
Choosing the roofing
Choosing a covering for a simple gable roof
The best covering for a simple gable roof depends on the pitch and structure, not on the roof’s name alone. Long-length cut metal tile reduces joints along the slope, modular panels make transport and work with smaller elements easier, and T18 or T35 give a simple surface pattern. Before ordering, check the actual dimensions of the slopes, including eaves, diagonals and ridge line, because a roof called gable may still have dormers and breaks. Compare the cutting layout, the complete scope of supply and the installation plan, and in a heated building include the entire insulation and ventilation system.
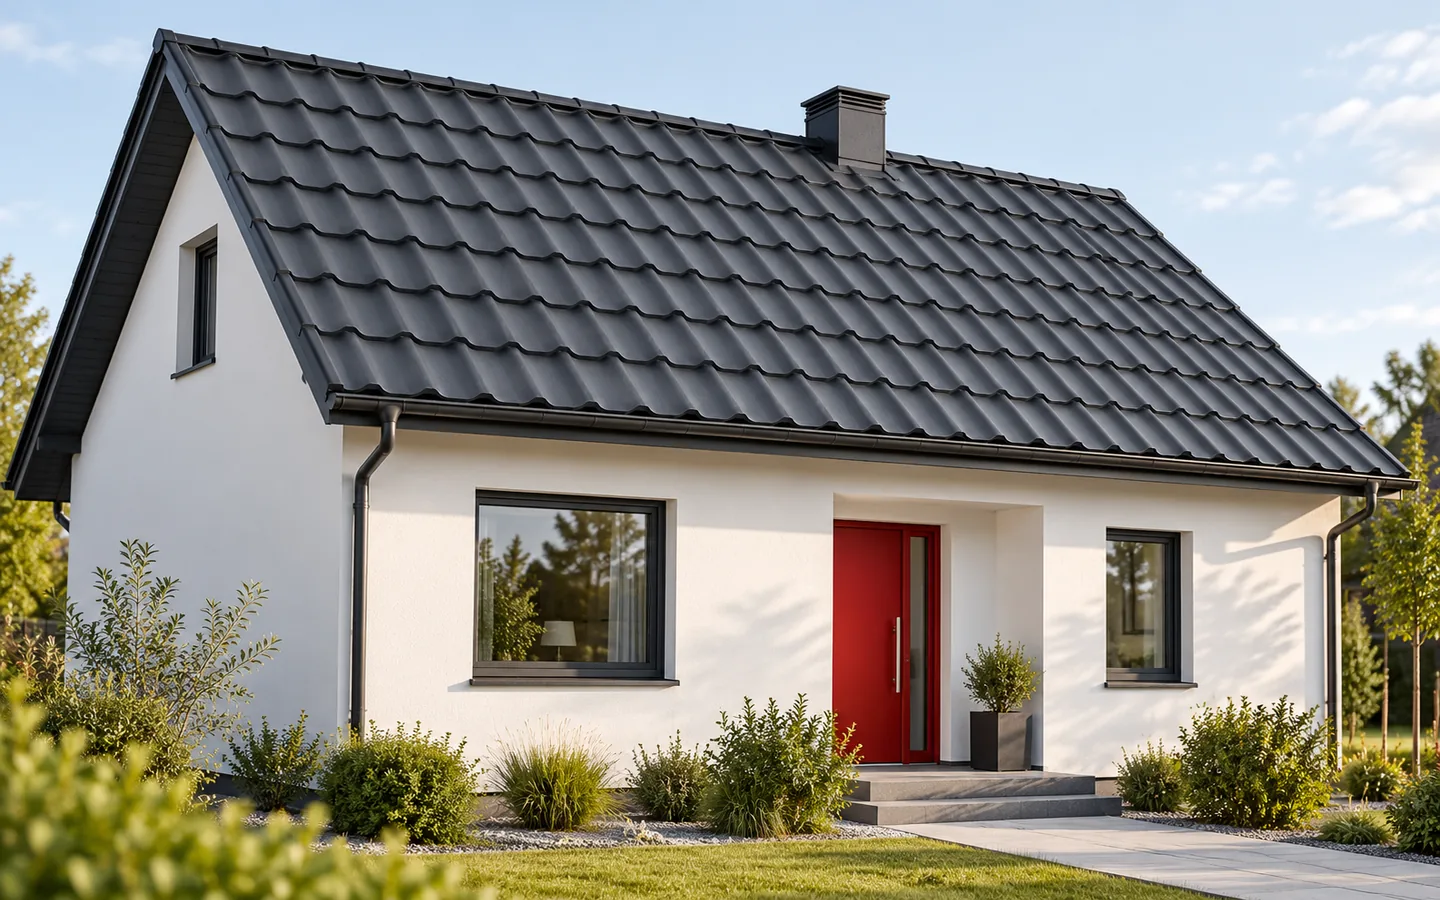
What does the simple geometry of two slopes make easier?
Two rectangular slopes make it relatively easy to plan the sheets. Fewer roof valleys and breaks usually mean fewer complicated cuts. Chimneys, windows and service penetrations must still be taken into account. A roof described as gable may have several dormers and differ greatly from a simple rectangle. The cutting plan should be based on actual dimensions, not on the name of the structure alone.
Before ordering, it is worth checking the eave lengths, diagonals and the line of the ridge. Small deviations can affect how the first sheet is positioned. It should not be assumed that a drawing of an old building exactly matches the situation on site. A measurement taken after the structure has been prepared reduces the risk of costly corrections and ordering the wrong lengths.
When should you choose tile-effect metal roofing cut to length?
On an uncomplicated slope, a long sheet can run from the eave towards the ridge. This allows the number of joints in the direction of slope to be reduced. Before purchase, however, the permissible length for the given model must be checked. Transport and lifting conditions also matter. An item that is convenient in the material list is not always easy to bring onto a tight plot.
Long sheets require careful handling to avoid permanent bending. Suitable weather conditions and work organisation are needed. Installation should take into account the geometry of the profiles and the batten spacing specified for the model. New tile-effect metal roofing must not be fitted to an old substructure without checking the dimensions. A different module means a different position of support and fixing.
What are the benefits of modular tile-effect metal roofing?
A smaller sheet is easier to store and move than a very long element. This can help with difficult access or work on a divided slope. However, the arrangement of modules requires many correctly made joints. This is not a covering that is resistant to every mistake. The order of laying, the alignment of the first row and fixing in accordance with the instructions are important.
On a simple gable roof, it is worth calculating both formats. The modular one does not always have to be cheaper or produce less waste. The comparison should include the number of sheets, their coverage area, cuts and labour. The method of subsequent maintenance can be an additional argument. However, the possibility of replacing a section depends on the joint layout and access, not solely on the small size of the element.

When is T18 or T35 suitable?
Trapezoidal steel sheet gives parallel, straight lines from eave to ridge. It may suit a house with a restrained form, a garage or an outbuilding. T18 creates a lower profile, while T35 gives a more pronounced appearance to the slope. The choice, however, requires a load-bearing calculation and matching of supports. It must not be assumed that a higher profile in any thickness will replace any lower sheet.
Check the minimum pitch for the specific product and the method of sealing the joints. A distinction must also be made between the roof and façade variants. A profile with a similar height may have different laps or laying direction. In a heated house, a single steel sheet forms the external covering. The thermal insulation and the other layers must be designed separately, in accordance with the conditions in the building.
What determines comfort under the roof?
Rain noise and heat loss depend on the entire building envelope. The name of the sheet alone does not describe the comfort of the attic. Insulation, airtightness, the substructure and the interior finish all matter. Proper moisture drainage must also be ensured. The anti-condensation layer under the trapezoidal sheet is not a substitute for full insulation or for a solution allowing water vapour to pass through the roof.
If the height available for insulation is limited, suitable PIR boards should be considered. Their advantage should be assessed on the basis of lambda and the required thermal resistance. It does not by itself settle the question of acoustics or fire protection. When choosing the material, the details at the eaves, ridge and gable walls must also be taken into account. These are places where the continuity of insulation is frequently interrupted.
How to compare the cost of a finished roof?
Ask for quotes for the same covering area and the same scope. They should include flashings, fixings, seals, gutters and the necessary equipment. Transport and the use of lifting equipment are also important. The price per m² of total area is not directly comparable with the price per m² of covering. Laps and cuts must be taken into account in the quantity of material ordered.
Before deciding, also establish the colour, the type of coating and the requirements for roof access and maintenance. It is worth allowing for photovoltaics and access to the chimney if these will be needed. A simple shape makes it easier to achieve a good result, but does not dispense with detailed design. The best covering is one that suits the building, fits within the complete budget and can be correctly installed by the chosen team.
7 branches. Materials closer to your project.











