Choice of covering
Does trapezoidal steel roofing suit a traditional house?
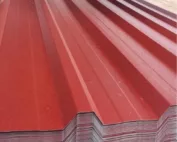
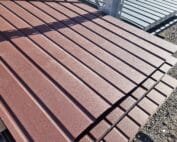
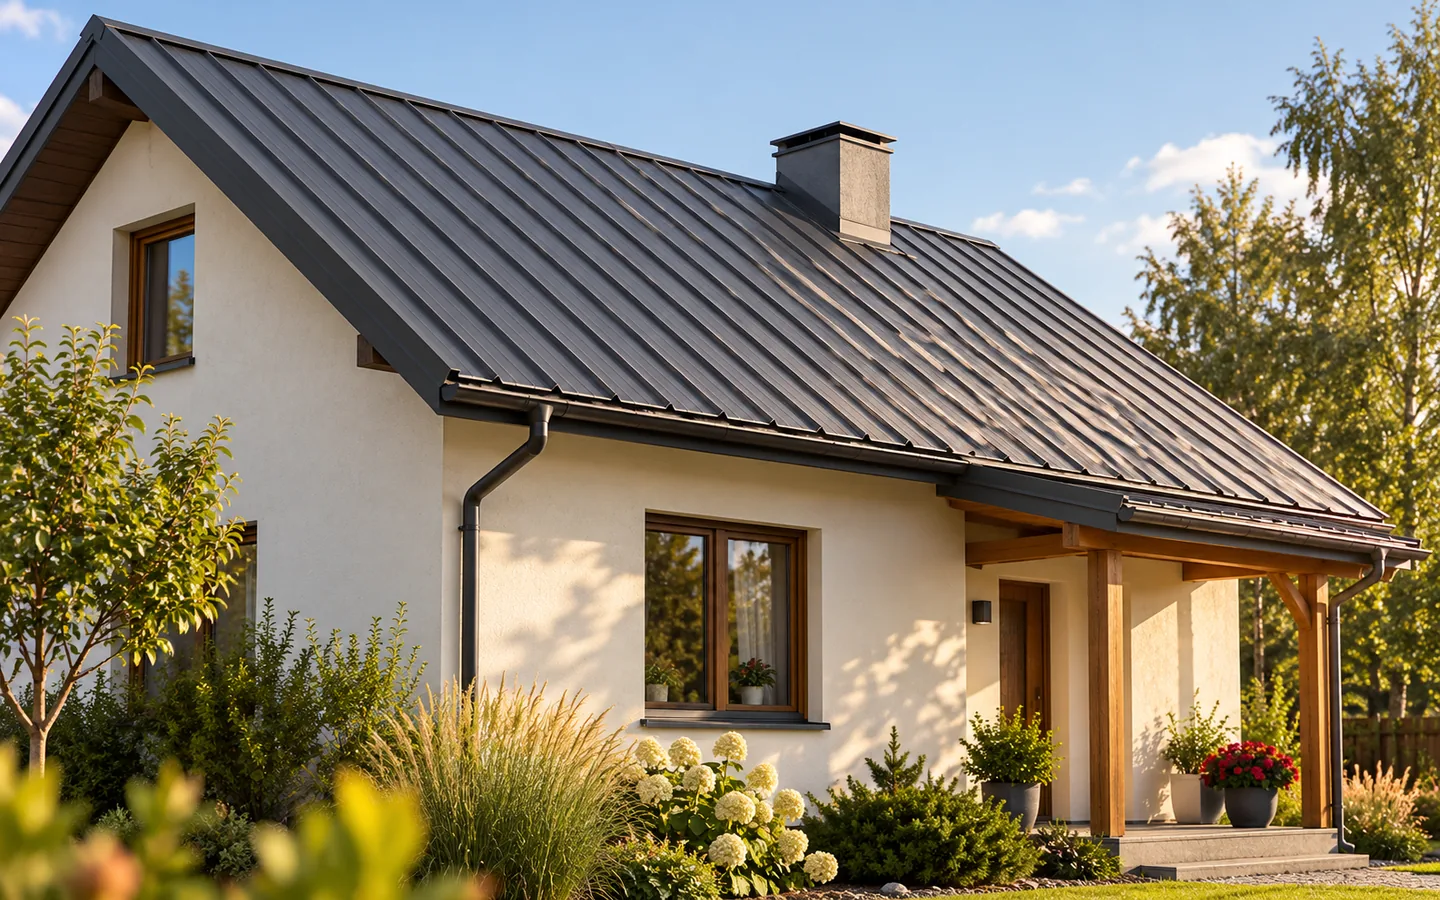
Trapezoidal metal sheeting can work well on a traditional house when it respects the building’s proportions and its setting. The roof’s appearance is shaped by profile height, colour, gloss level and how the eaves are finished – T18 and T35 produce a different surface rhythm. Looks alone are not enough: pitch, substrate load-bearing capacity and local requirements must also be checked. Traditional housing varies, so the covering ought to suit the scale and character of the particular building, and for some houses tile-effect sheeting remains the more natural choice.
What determines whether a roof suits a building?
A traditional house is not a single architectural type. A masonry house with a wide eaves overhang looks different from a wooden outbuilding, and different again from an old manor house. The roof covering should match the scale and character of the specific building form. The windows, the chimney and the wall colour also matter. Assessing a metal sample alone does not show how the whole building will look.
A well-prepared visualisation helps to check proportions, but does not replace a material sample. On a large roof slope, the gloss and the shadows of the pressings look different. When renovating, it is also worth looking at roofs in the immediate surroundings. It is not about copying them. A consistent scale and a calm colour scheme can make it easier to introduce a simple profile without giving the impression of an arbitrary change to the character of the house.
When does T18 look better, and when T35?
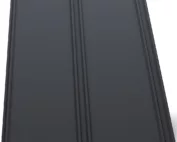
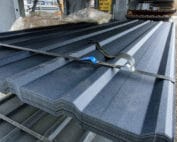
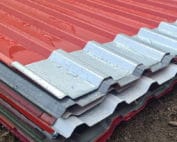
The low T18 profile usually creates a more delicate rhythm than a higher trapezoidal profile. It may work well on a small roof with a simple form if its parameters suit the structure. T35 gives a stronger line and more distinct shadows. On a larger outbuilding, such a division is often proportionate to the building form. However, this is not a rule that exempts you from assessing the specific project.
Differences also occur within a single group. The designation T18 or T35 does not define an identical cross-section for every manufacturer. It is worth checking the width of the valleys and flanges and the spacing of the pressings on the drawing. If you are adding a canopy to a house, do not order a sheet based on the name alone. A small difference in geometry can be visible and make it difficult to connect with the older covering.
Which colour and surface type should be chosen?
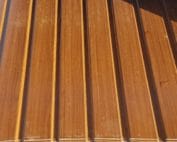
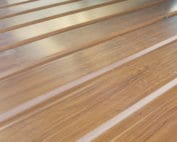
Muted shades are often easier to combine with natural wood, brick and light plaster. A matt surface reduces the impression of gloss, but is not automatically more durable. The protection of the material is determined by the entire coating system and its intended use. The choice should take into account the building’s surroundings, the conditions of use and the requirements related to roof maintenance.
Place a sample of the covering next to the gutter, flashing and façade in daylight. Similar colour names do not always mean an identical shade and texture. It is worth agreeing on these elements before ordering. A dark roof may look calm, but it heats up strongly in the sun. The fixing method and sheet length should match the working conditions of the chosen material.

Why are details more important than the name of the covering itself?
On a traditional house, the eaves termination, the gable edges and the chimney flashings are particularly visible. Elements that are too wide or chosen at random can change the proportions of the roof. Careful detailing brings order to a simple metal sheet. It is also important that the pressings run along a single axis. An uneven first sheet can produce a cumulative error that is visible across the entire roof slope.
However, appearance should not be improved at the expense of drainage or ventilation. A narrow flashing must still perform its function. Concealing the gap must not block the required airflow. Solutions must be matched to the entire roof section. A good detail should be discreet, but also tight, durable and possible to execute in accordance with the system instructions.
What should you check before replacing an old roof covering?
The low weight of the steel sheet may facilitate renovation, but does not confirm the good condition of the old roof structure. An assessment of the timber, the connections and the geometry is needed. An uneven structure may be very visible beneath a long sheet. The substrate and the spacing of the supports must also be checked. Changing the material affects the fixing and the behaviour of the roof under wind suction.
The pitch angle is significant. The minimum slope depends on the specific profile and the way the connections are made. A single value should not be assumed for all trapezoidal sheets. For buildings subject to specific regulations, the permitted materials and colours must also be checked. The technical possibility of using steel sheet does not mean that every change in appearance will be appropriate for a given property.
When is it worth considering tile-effect metal roofing?
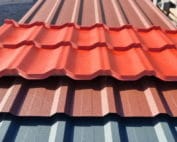
If the aim is to preserve a pattern close to roof tiles, tile-effect metal roofing may better meet expectations. The variant cut to length is often convenient on simple roof slopes. The modular variant makes it easier to manage small elements on a more divided roof. Both require a matched substructure and accessories. The choice of format should not be based solely on a photograph of a finished house.
Compare complete variants including flashings, waste and installation. The trapezoidal sheet can provide an economical, calm surface, while tile-effect metal roofing gives a more pronounced traditional rhythm. Neither of these effects is good for every building form. The best choice combines appearance with the actual feasibility of execution. Then the new covering looks like a considered element of the house, not a random patch after renovation.
7 branches. Materials closer to your project.