Sandwich panels
PIR or EPS for the roof: how to compare panels in a project?
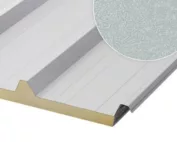
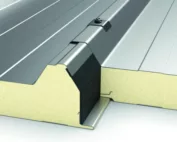
PIR and EPS are different sandwich panel cores, but the choice should not be reduced to their names. First establish the roof requirements, then compare complete panel configurations. This order shows how thickness affects flashings, how weight interacts with the structure and which properties actually determine the application. A roof sandwich panel has a core bonded to the facings and a profile suited to a specific application. It is not the same as loose insulation board laid on a ceiling. Data for standalone EPS or PIR do not automatically describe the load-bearing capacity and airtightness of a finished roof panel.
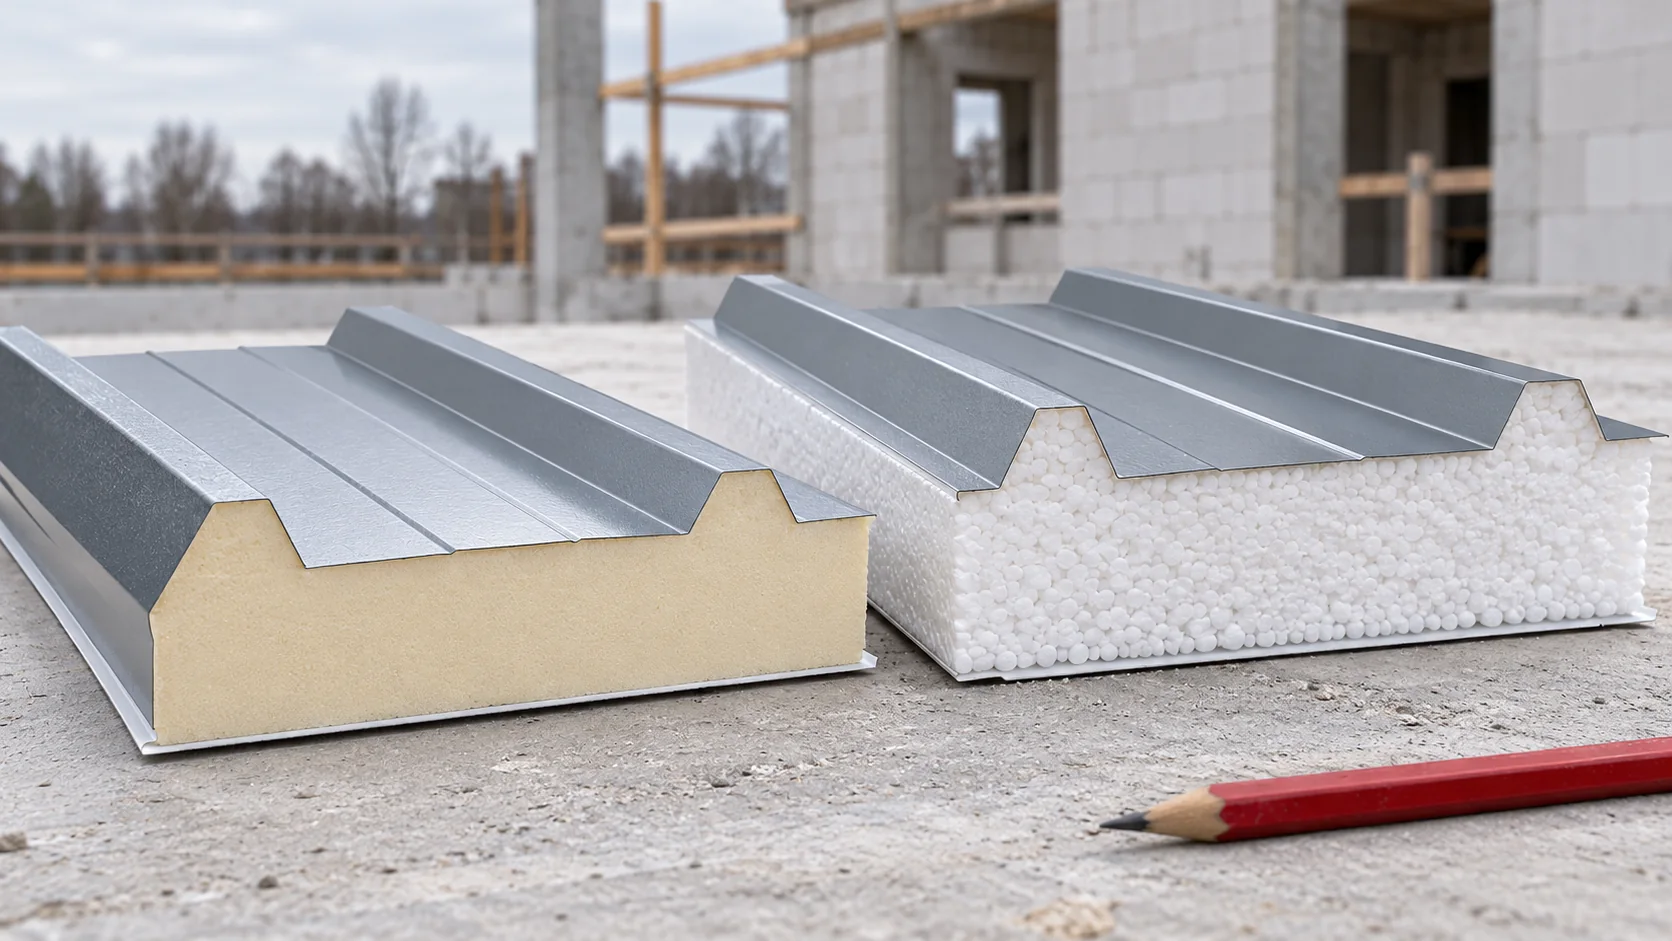
Compare panels intended for the roof
Choose one specific variant of each solution. Record the type and thickness of the steel sheets, the cover width, the length, the declared thermal coefficient and the method of support. Without such a set, a comparison easily combines the most favourable parameter of one product with a feature from an entirely different configuration.
Start with an identical thermal target
Assume a design target Uc of no more than 0.20 W/(m²·K). In the example roof family, a 120 mm PIR panel has a Uc of 0.18, while a 200 mm EPS panel from the compared family has 0.19. Both meet the assumed condition in terms of catalogue value, but require a different core thickness. This is not a table for all products of these types.
Comparing only 100 mm panels would lead to a different question. For the specified families, the values are 0.21 for PIR and 0.37 for EPS respectively. The same number of millimetres therefore does not mean the same thermal effect. In the project, joints, fixings and the zones around the roof perimeter must also be taken into account.
Check the space available for thickness and weight
In the given comparison, the EPS core is 80 mm thicker. This affects the height at the flashing, the fixing length and the detail at the wall. The difference may be important under an existing window or with a fixed parapet. In a new building, it is easier to take into account if the choice is made before the structural geometry is finalised.
At the same time, a thicker panel does not have to be heavier. In the example configurations with 0.5 mm steel sheets, a 120 mm PIR panel weighs 13.4 kg/m², while a 200 mm EPS panel weighs 11.5 kg/m². These masses relate to specific products. They do not replace a load-bearing check: the behaviour on supports is also determined by the properties of the core, the facings and the entire layer connection.

Separate fire requirements from thermal insulation performance
Thermal parameters do not settle fire requirements. Reaction to fire, the required behaviour of the covering under external fire and any fire resistance of the entire roof must be checked separately. Each of these properties answers a different question. A class from the core alone must not be transferred to any panel.
The properties of the system may depend on thickness, span, fire direction and fixing details. If the project requires a specific class, the comparison should include only configurations for which it is demonstrated. Higher thermal resistance does not compensate for the lack of a required fire property.
Length set and method of water drainage
In one example offer, roof PIR panels are available in lengths up to 16 m, and roof EPS up to 10 m, with additional restrictions on variants. For a long roof slope, this may mean a different division of elements. A transverse joint requires designed support, an overlap, sealing and the correct fall.
Do not choose the material based on the greatest length alone. Check the possibility of transport and lifting on site. Shorter elements may be easier logistically but increase the number of joints. The heating of the coloured cladding also matters. Lengths and thermal restrictions must be assessed for the panel actually ordered.
Calculate the cost of one complete solution
Include panels, flashings, fasteners, additional supports, transport and installation in the comparison. If one variant requires dividing the roof slope or changing the parapet height, the cost of that change belongs to its solution. The price per square metre of the product alone shows only part of the expenditure.
It is also worth recording the building’s conditions of use and the planned roof equipment. A heated workshop, a cold warehouse and a roof with equipment may have different decisive criteria. The right choice arises from combining parameters, structure and work organisation. The core name helps to start the analysis but cannot finish it.
Questions and answers
Does PIR always weigh less than EPS?
No. The weight of the finished panel depends on the core, its thickness and the facings. In the example described, the thicker EPS panel is lighter despite a similar thermal effect.
Can EPS and PIR be swapped without changing the drawings?
Only after checking the new configuration. The change may affect thickness, length, supports, connections, fire requirements and flashing dimensions.
7 branches. Materials closer to your project.