Roofs
When does a sandwich panel roof need additional insulation?
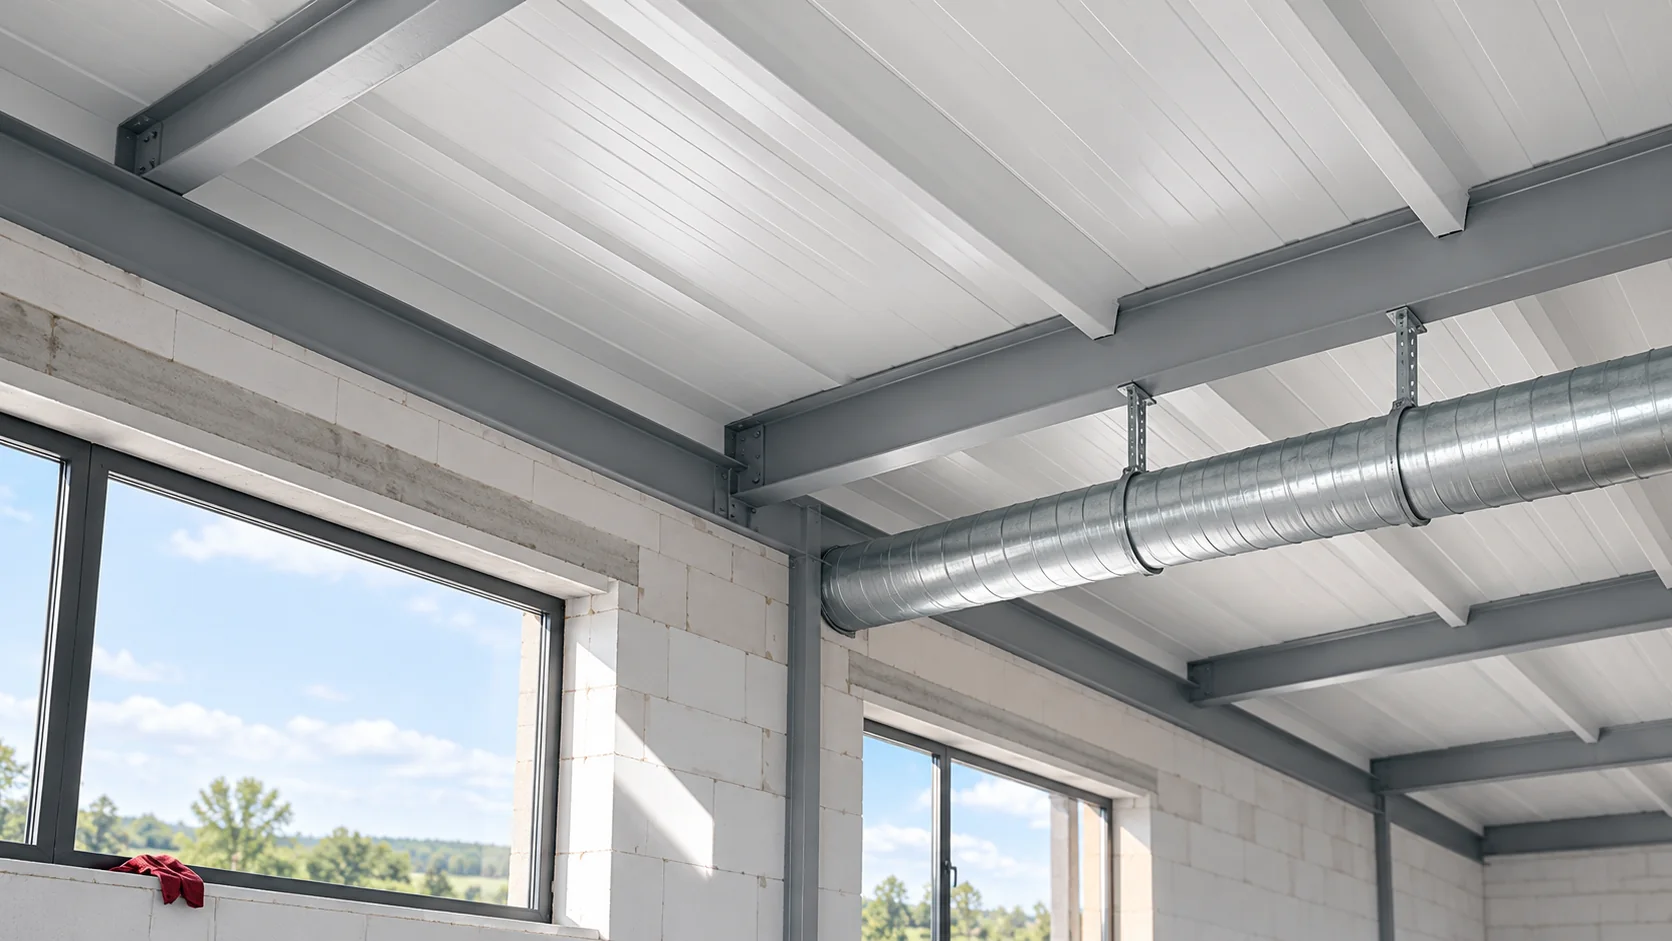
A sandwich panel already has an insulating core, so an additional layer should not automatically be added under every roof. The need for extra insulation arises from the project objective and the properties of the complete building envelope. In new construction, it is worth first comparing a suitably selected panel with a multi-layer build-up before the ceiling is finalised. An additional layer may serve to improve thermal insulation, acoustics or compliance with the requirements of a specific structure. These are different tasks and are not always fulfilled by the same material. Before choosing, note which parameter is to be changed, in which room and in which configuration. Without this, it is easy to spend money on a layer whose effect cannot be assessed.
Start with the required effect
For a new building, the first step is to select the panel to suit the requirements. If the roof alone meets the adopted thermal requirements, adding insulation purely out of habit need not be justified. However, a separate ceiling may be needed for other reasons. Its existence does not automatically mean that the entire space must be filled with insulation.
Calculate how much the next layer changes
The thermal resistance of a homogeneous layer is calculated from its thickness and lambda. For an assumed material with λ 0.035 W/(m·K), a 50 mm layer provides R of approximately 1.43 m²·K/W. This figure is not the U-value of the finished roof. It must be combined with the other resistances and the method of construction of the entire building element must be taken into account.
The result is affected by joints, suspensions and thermal bridges. Nor should the declared R of the core be added to the value describing the entire panel without verification, as this may count the same part twice. A sound calculation indicates which data were used and which additional elements were included. It allows the effect of several variants to be compared using the same method.
Check the temperature of the lower facing
Internal insulation reduces the heat supply to the lower sheet of the panel. During the heating season this cladding may become cooler than before the change. If moist air reaches it through a leak in the new construction, conditions favourable to condensation may arise in a place not visible from the room.
A thermal and moisture assessment and an airtightness solution are therefore required. The junctions at walls, the services and access for correct sealing are important. Metal claddings cannot be treated as layers that freely allow vapour to escape. The new assembly should have a clearly defined drying capability and a method of limiting moisture ingress.

Do not mix the tasks of the ceiling and the insulation
A ceiling can conceal services and improve the appearance of the interior, and in a specific solution also its acoustic or fire properties. However, these effects must not be attributed to any finishing board and any thickness of fill. The required properties relate to a complete, verified assembly with appropriate fixing.
The weight of the new build-up must have a defined load path to the structure. The thin lower liner of the panel is not automatically a suitable substrate for all hangers. Also plan inspection access and the layout of equipment so that later access to services does not require damaging a layer whose continuity is important for the roof’s performance.
Assess whether work can be carried out from the outside
Adding insulation above the panel also requires a design. It changes the height at flashings, the method of fixing the new covering, the load and the conditions for water drainage. The upper profiled steel sheet does not form an arbitrarily level substrate for every insulation board. The layers must have adequate support and a solution that transfers wind suction.
In new construction, such an arrangement should be a deliberately chosen system, not a correction of a panel ordered too thin earlier. The compatibility of the waterproofing and fixings must also be checked. The additional thickness may conflict with the roof hatch, parapet or the height of the upstand flashing, so it requires a section through the entire roof.
Compare two complete variants
Compare a thicker panel with a thinner panel plus a precisely described additional layer. Include the material, substructure, fixings, seals, labour and loss of interior height. A multi-layer variant can fulfil several needs at once, but it also has more points requiring coordination and verification.
Make the decision before determining wall heights, service routing and ordering flashings. If the problem is local cold details or leaks, start by resolving those. Increasing the thickness across the entire roof slope does not replace continuity of the layers at the perimeter. Additional insulation makes sense when it corresponds to a specific, calculated task.
Questions and answers
Does every roof panel require mineral wool underneath?
No. It depends on the requirements and the complete roof assembly. If the added layer is needed, its effect on moisture, structure and other properties must be checked.
Can insulation be added after the ceiling is installed?
Technical feasibility does not determine correctness. Layer temperatures, airtightness, loads and access to make connections without gaps must be assessed beforehand.
7 branches. Materials closer to your project.