Sandwich panels
Glass fibre laminate facings: where can these panels be used?
The term “fiberglass” usually describes a composite facing made of resin reinforced with glass fibre. On its own it does not state what core the panel has or whether it can serve as a roof covering. In new construction, the full cross-section of the product, its method of support and the environment the surface will be in contact with must be established. The glass laminate forms the surface, while the PIR layer is primarily responsible for thermal insulation. The fibres in the facing do not mean that the interior of the panel is mineral wool. These are different materials with different functions. The name of the surface alone is not sufficient to compare the parameters of the whole product.
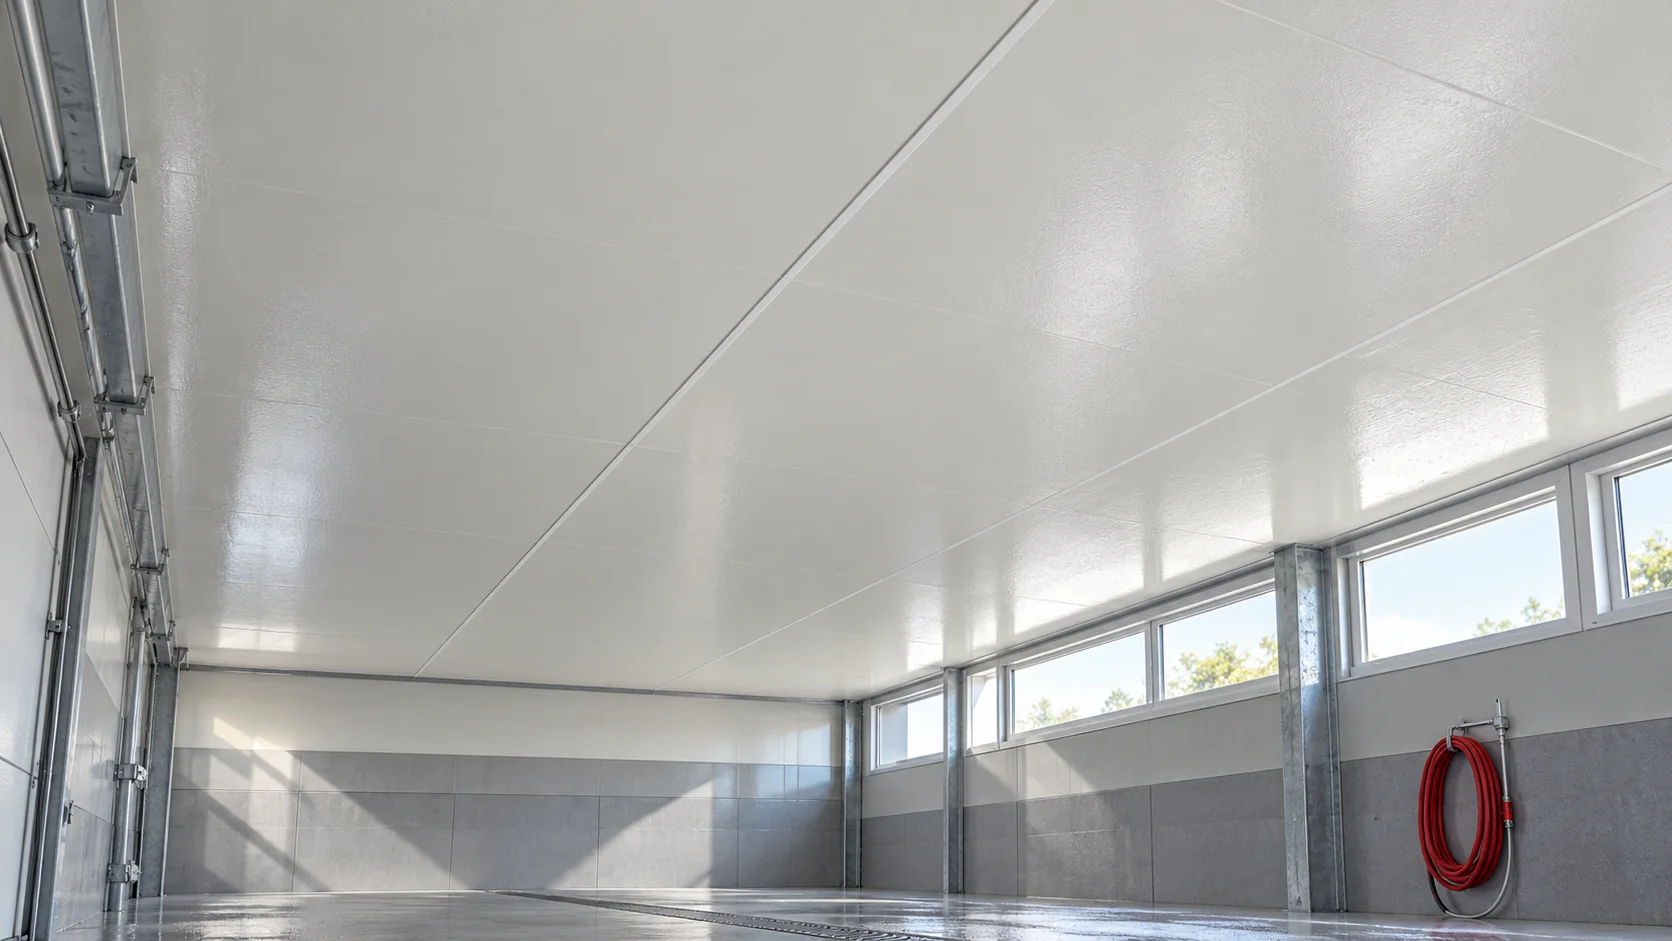
Distinguish the facing from the insulating core
The description requires: the type of both facings, the core, the thickness and the intended application. A variant with a thin film on the other side differs structurally from a panel with profiled steel. The same span, fire class or fixing method must not be attributed to both products merely because they look similar from the inside.
Check which type of panel you are working with
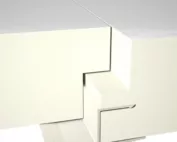
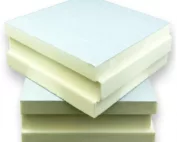
A flat insulation panel may have a laminate on one side and a lightweight facing containing aluminium on the other. Such a solution may be used to create an insulated wall or ceiling surface in accordance with its intended purpose. However, it requires a planned substrate or fixing structure. Do not assume self-supporting capacity over a large span.
There are also roof panels with an external trapezoidal steel sheet, a PIR core and an internal laminate. Their behaviour is described by the documentation for that specific assembly. Changing the metal facing to a composite one affects the mechanical properties. Data for a panel with two steel sheets must not be transferred to the laminate variant without verification.
Match the surface to the interior conditions
Such a facing is sometimes considered for agricultural buildings and rooms with a demanding environment. Humidity, cleaning agents and contact with specific chemical compounds are significant. Resistance to one factor does not mean resistance to every preparation and any cleaning temperature.
Before choosing, gather information about the usage process: what the surface will be cleaned with, how often and at what pressure. Check the permitted conditions for the specific facing. If the manufacturer provides for pressure cleaning, its restrictions must still be observed. Improper direction of the jet onto joints or seals can also be harmful.
Assess the joints as carefully as the centre of the panel
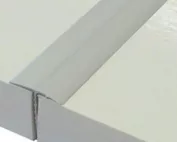
A tight, easy-to-clean surface does not automatically solve the connections at columns, corners and installations. Dirt and water can accumulate there. The detail should limit places that are difficult to clean and protect the edges of the insulation. The choice of seal must suit both the substrate and the usage environment.
In a new building, it is worth planning the route of services so as to limit the number of penetrations. Suspended components require suitable support. Heavy equipment is not fixed to the facing without checking whether the system is intended for it. Easy working of the material does not mean that large openings can be cut at will.

Compare the parameters of the correct variant
An example flat PIR panel with fibreglass facing 80 mm thick has a declared lambda of 0.027 W/(m·K) and a resistance of approximately 2.95 m²K/W. These figures describe this configuration. They should not be used to calculate a roof panel with a different cross-section, nor should the panel resistance be treated as the U-value of a complete building.
Fire requires a separate assessment. The reaction to fire of the product, the fire resistance of the assembly and the behaviour of the roof under external fire are different properties. Each is verified in the relevant documentation. Likewise, the compression parameter of the insulation at 10% deformation does not indicate what load can be permanently suspended from the ceiling.
Start with the function in the building design
If you only need an insulated ceiling beneath an existing covering, the selection will differ from that for building a complete new roof. It is necessary to establish which layer drains water, which controls vapour and what carries the loads. Only then is the appropriate type of panel with fibreglass facing selected.
In the specification, also include the detailing of perimeters, penetrations and connections to ventilation. This makes it easier to compare quotes with the same scope. A clear description prevents a situation in which a flat insulation panel arrives on site although the structure was prepared for a roof panel. A similar surface area does not mean the same function.
Questions and answers
Does fibreglass mean a glass wool core?
Not in the solution described. The term refers to the fibreglass facing, and the core may be made of PIR.
Is every panel with fibreglass facing suitable for a roof?
No. A distinction must be made between a flat insulation panel and a roof panel, and the intended use, support and documentation of the specific product must be checked.
7 branches. Materials closer to your project.