PIR insulation
What to check before insulating a tenement building from the inside
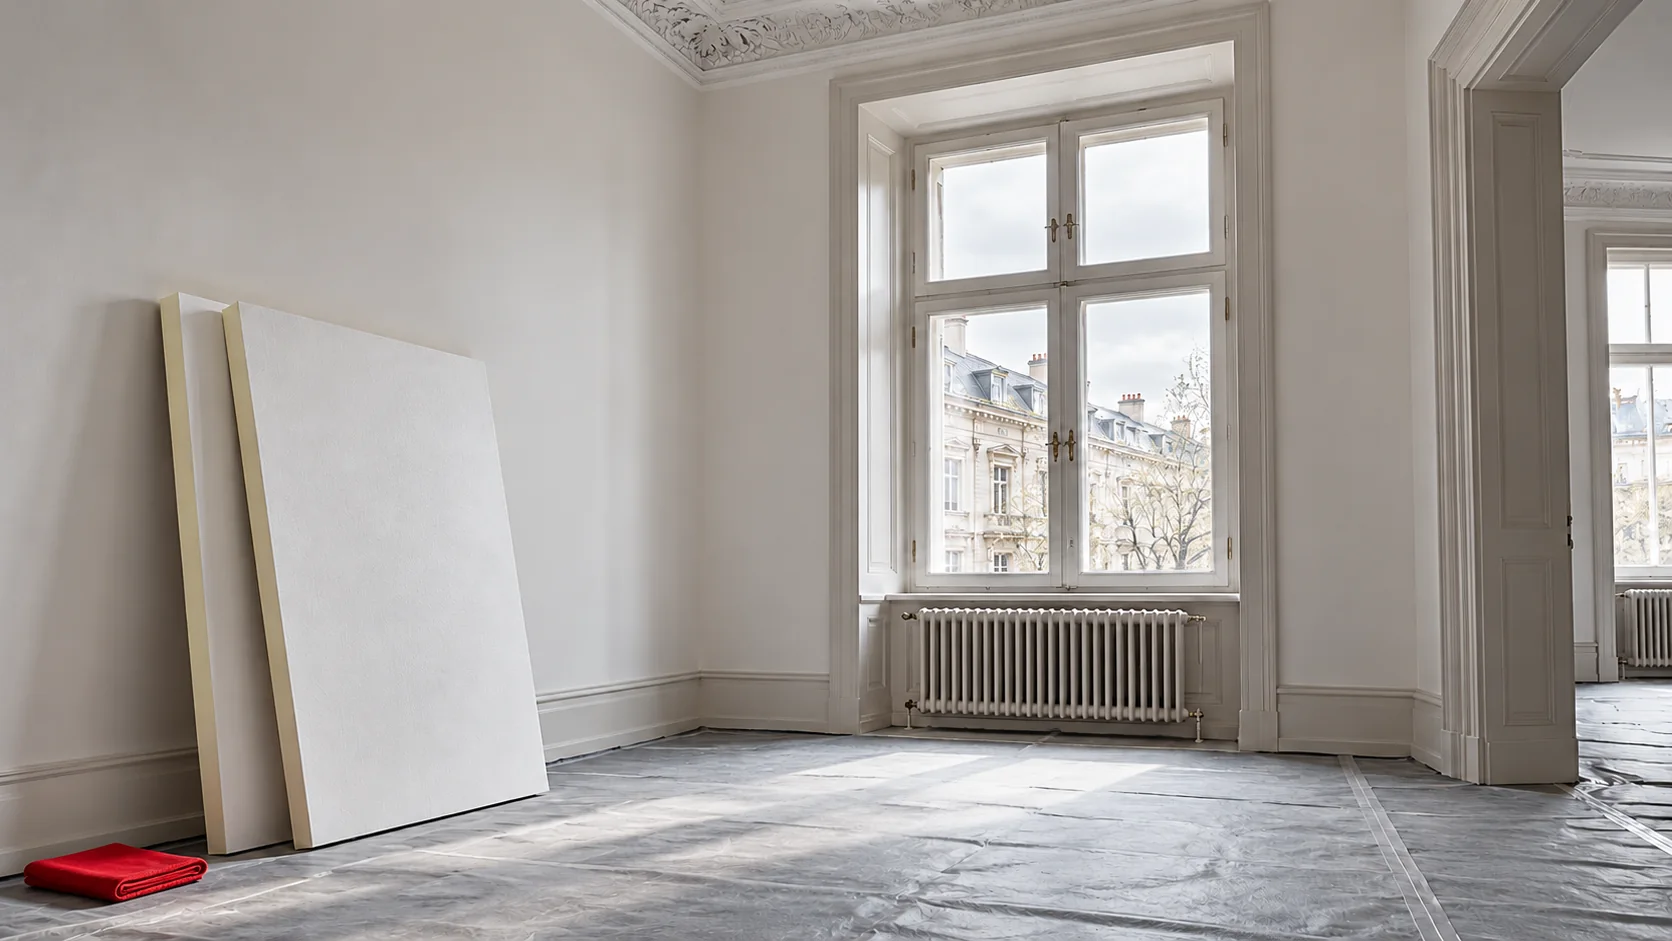
Preserving the historic façade may direct attention to internal insulation. In a tenement building, however, this is not a simple substitute for external insulation. Old walls, timber elements and different ways of using the flats require a joint assessment. The choice of PIR should result from an appraisal of the building, not be the first decision in the works plan. The inability to alter the façade does not automatically mean freedom to remodel the interior. The scope of the building’s protection, the required approvals and the impact of the works on common parts must be checked. Original plaster, stucco, joinery or other interior elements may also matter. The assessment should precede ordering the lining.
Establish the scope of changes permitted in the building
The architect and the person responsible for the structure should be aware of the planned scope of insulation. It is worth establishing whether it will cover the whole flat, a single room or selected sections of wall. The solution must take account of neighbouring units and the junctions with floors. Consent to retain the façade appearance alone does not confirm that the insulation is technically correct.
Identify moisture before restricting drying
The wall may take up water from precipitation, leaking flashings or the substrate. Old coatings and salt contamination also matter. These causes must be distinguished from moisture arising from the use of the flat. Enclosing the wall without investigation may hinder observation and worsen its drying conditions.
A PIR board with aluminium facings restricts diffusion through its surfaces. It does not dry out the wall or remove the water supply. It must be checked whether the construction can perform safely after the change in temperature and in the path by which moisture is released. If the existing layers are unknown, identifying them is more important than quickly choosing a thickness.
Assess beam ends with particular care
In some tenement buildings, timber beams are embedded in the external walls. Internal insulation may change the thermal conditions in these locations. Depending on the construction and moisture content, this may affect the durability of the timber. The construction is therefore not merely a flat field that can be described by a single U-value.
The assessment should be preceded by an inspection of the relevant elements. The detail of the junction between the insulation and the floor is selected according to the condition of the building and the results of the analysis. The ends of the beams should not be tightly filled or wrapped with random materials. A universal drawing from another house may omit conditions present in a particular tenement building.
Combine thermal and moisture variants
A low lambda allows significant resistance to be achieved with a small thickness, which is sometimes important with historic reveals. However, not only the thermal result must be compared. The facings, air tightness, drying and the effect on the wall temperature are also assessed. In some assemblies, a non-steady-state analysis with rain and solar radiation is required.
If the calculations indicate a problem, the technology, thickness or scope of insulation can be changed. PIR is not a mandatory solution for every old wall. The agreed variant should include the conditions of execution and use. This gives the favourable model result a chance to correspond to the actual flat once the works are complete.

Resolve the reveals without compromising the window’s function
A deep reveal, retained joinery and internal window sills limit the space for new layers. The temperature of the reveal and the feasibility of connecting the airtight layer to the frame must be checked. The window must still open, and the ventilation components must work as designed. A thin strip of insulation is not automatically sufficient.
The junctions with cross walls and the areas behind fixed built-in furniture are also important. Leaving an uninsulated section can change the temperature distribution in the corner. The design should show where the insulation ends and why. Such arrangements are particularly necessary when the owners of neighbouring units carry out works at different times.
Coordinate services and the phasing of works
New conduits should preferably be routed so as to limit disturbance of the airtight layer. Sockets, radiator fixings and heavy furniture fixings must be prepared in advance. The total built-up thickness also includes the finish and any installation void. A high room does not mean that the width at the door or window is unlimited.
The works should be coordinated with the operation of the ventilation and the removal of moisture after wet works. Before covering, it is worth documenting the details and checking the connections. Acceptance should refer to the agreed build-up, not only to the smoothness of the wall. This allows control to be maintained over a change whose effects concern the entire old building envelope.
Questions and answers
Does internal insulation bypass all conservation restrictions?
This cannot be assumed. The scope of protection and the approvals required for the given building and planned works must be established.
Is every wall that is dry at the surface suitable for PIR?
No. What matters is the moisture within the masonry, its source, the external layers and the structural elements. An assessment of the entire building envelope is needed.
7 branches. Materials closer to your project.