
Mineral wool panels
Comparing two mineral wool panel ranges that look alike
The names of the panel lines suggest different levels of performance, but they do not replace a technical comparison. Two similarly looking mineral wool panels may have a different core construction, joint or fire resistance range. In a new wall, what matters is which need a given variant addresses and what changes it forces in the rest of the building envelope. Before comparing, ask for a full description of both configurations. The difference may lie in the density or type of mineral wool, the facings, additional sealing, the fixing method or the scope of classification. The term “reinforced” alone does not say which parameter has been changed.
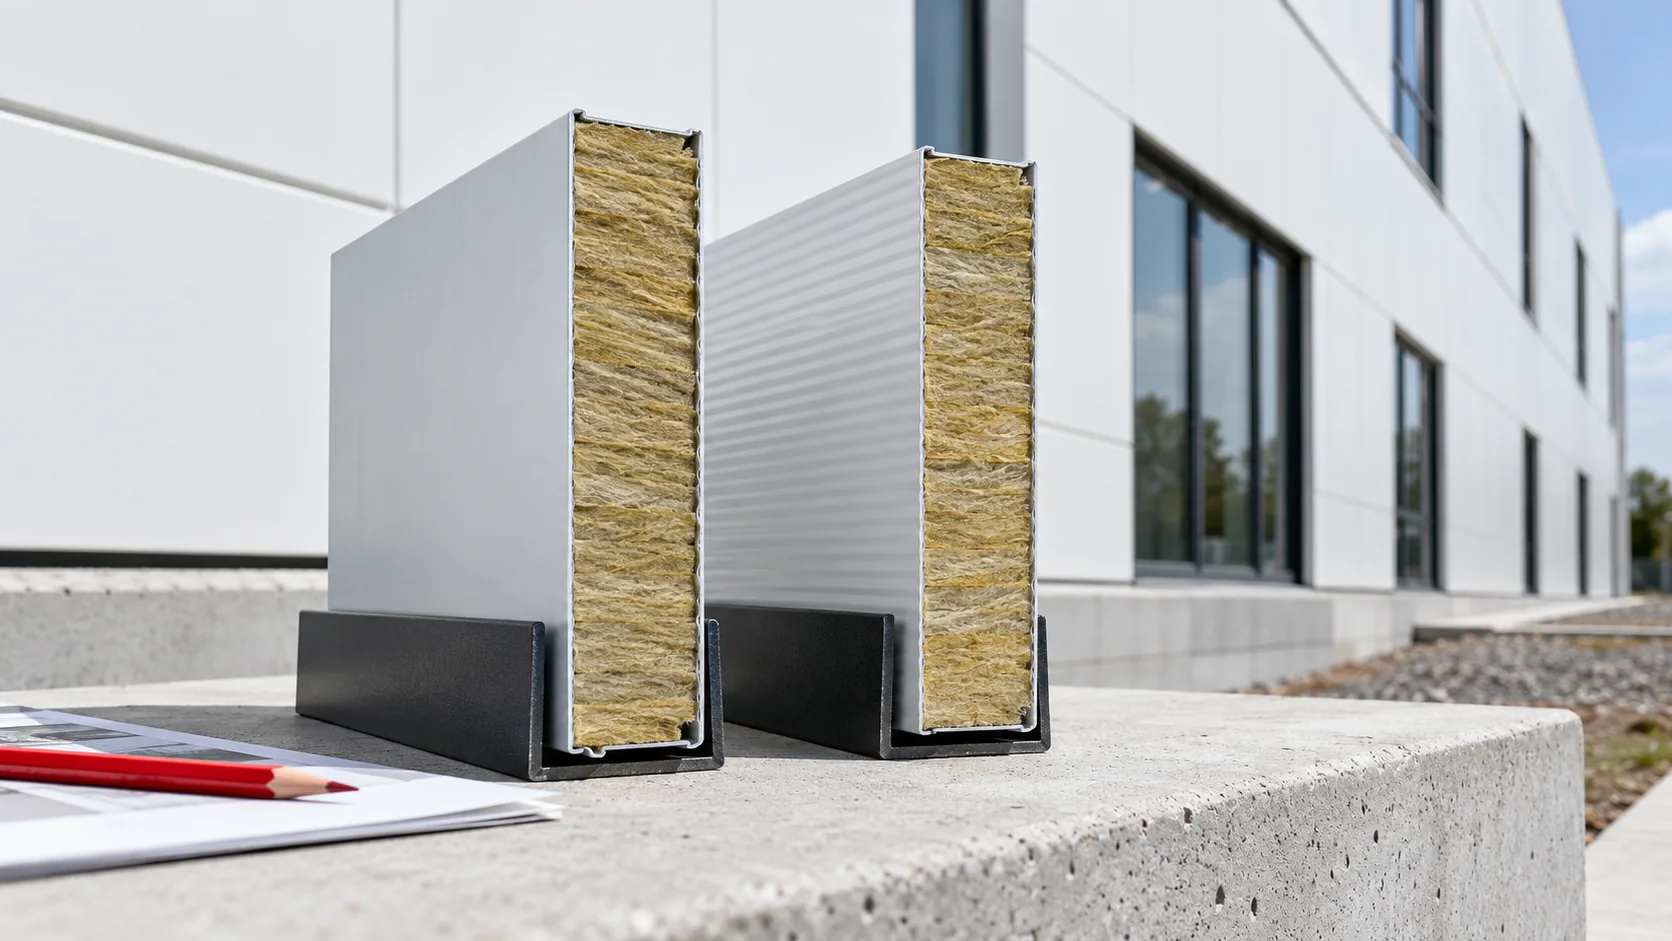
Establish what actually distinguishes the variants
Do not assume that the more expensive line improves all properties at once. A fire-oriented variant may have the same thermal insulation, and a lighter solution a different load range. The comparison should start from the project requirements and then indicate the configurations that meet them.
Keep a common basis for the comparison
Compare the same thickness, cover width, coating type and steel sheet thicknesses. If any parameter differs, show it openly. Otherwise, an improved result may come from a thicker facing rather than from the core change itself.
For weight, distinguish between kg/m² and kg/mb. For thermal insulation, check the exact designation of the coefficient, and for load-bearing capacity the same support and action scheme. A table made up of the best figures selected from different conditions does not describe any real wall variant.
Analyse the fire scope without shortcuts
Two lines may have the same fire reaction class and at the same time a different EI resistance. An additional solution in the joint may be relevant for maintaining tightness and insulation in a fire. Its effectiveness applies to a specific assembly.
Check whether the stated results cover the planned installation direction and span. If the higher-class variant requires an additional component, it must be included in the price and schedule. It is not enough to order the panel alone and later select any accessories.
See an example of a different configuration
In a sample configuration of a wall panel with a mineral wool core of varying density, 80 mm thickness and 0.5/0.6 mm facings, the 2026 catalogue states a mass of 16.1 kg/m² and U 0.46 W/(m²·K). The standard modular width of this family is 1150 mm; other widths require agreement. This is an example of a separate variant, not values that may be attributed to every lightweight line.
Before selection, check whether the required fire approvals and the correct load table are available. Lower weight may help with long elements, but the benefit does not release you from verifying the entire task. Such a comparison shows the difference between a specific parameter and the general belief that a trade name describes all the panel’s characteristics.

Compare the core and thermal parameters
Current mineral wool panel families may use different cores, so different lambda values are found for one material name. However, the panel’s U-value together with the joint description says more about the finished panel. A better core lambda does not give the right to copy the U-value from another panel.
The difference in mass also requires interpretation. Lower density does not automatically mean a worse product, just as higher density does not confirm all parameters. The declared properties and calculations count. In a new hall, a lighter variant can be used only if it meets all required tasks.
Assess the impact on façade installation
Even with similar parameters, the lock system can change the installation sequence and the method of inspection. Concealed connections require checking before closing with the next panel. A different covering width changes the position of the joints relative to windows and gates.
If the variants are to work together on one wall, confirm their geometric and technical compatibility. A similar edge is not proof of compatibility. It is worth preparing a drawing of the transition between the systems and determining whether additional support or a flashing is needed at that point.
Select a variant with design justification
In the final comparison, show which requirement each variant meets and what the cost of the complete wall is. Add accessories, fastening, flashings and the impact on equipment to the panel. A reduction in the number of supports can be considered a benefit only after confirmation by calculations.
Record the reason for the choice. It may be the required fire class, the permissible span or the element mass for a specific lifting method. This way, a later substitution will not be assessed solely by line name and thickness. This will allow the project assumptions to be maintained throughout the construction process.
Questions and answers
Is a line with a higher trade name always better?
There is no universal hierarchy. You need to check which properties have been changed and whether they are needed in a specific wall. The name does not replace the declaration and calculations.
Can the basic and special variants be mixed?
Only after confirming compatibility and designing the transition. Particularly important are the continuity of fire requirements, the cover width, the interlock and the method of sealing.
7 branches. Materials closer to your project.




