
Mineral wool panels
How panel length affects the weight and handling of mineral wool wall panels
The mass per square metre helps compare panels, but on site a specific piece is lifted. A long panel can weigh considerably more than a small sample suggests. In a new building, the weight calculation must be combined with the support design, the choice of equipment and access to the installation location. The configuration of both facings is also important. The mass may be given in kg/m² or in kg/linear metre for a specific module. In the second case, a linear metre does not mean a square metre unless the cover width is exactly one metre. This difference is worth checking before compiling loads and ordering transport.
Read the unit from the correct table
Use the data for the correct core, thickness and both sheets. A panel with a thicker inner facing may have a different mass from the symmetrical variant. If the datasheet gives average values or accounts for product tolerance, keep this information in the calculations.
Calculate the actual area of the piece
The example concerns a wall panel with 180 mm mineral wool, 0.6/0.6 mm facings and a mass of 25.5 kg/m². With a module of 1.15 m and a length of 6.70 m, the area is 7.705 m². The product 7.705 × 25.5 gives approximately 196.5 kg for the panel alone.
This is an example of one configuration. For a shorter piece of the same type, the mass decreases in proportion to the area, but the lifting method still depends on the geometry. The number of people needed for manual handling should not be derived from simply dividing the result by an agreed weight per person.
Also take the facings into account
The core is not the only component of the mass. In the same example family, a 180 mm panel with 0.5/0.5 mm facings has a mass of 23.9 kg/m². For an area of 7.705 m², this gives approximately 184.1 kg, i.e. about 12.3 kg less than the 0.6/0.6 mm variant.
However, changing the sheets also affects other parameters. Do not reduce the thickness of the element without checking load-bearing capacity, deflections and documentation. Enter the configuration that was actually ordered in the construction plan. The simplification “180 mm panel” does not provide sufficient identification.
Transfer the weight to the correct supports
The design should indicate how self-weight is transferred from the panels to the structure. This method depends on the orientation and the system solution. It must not be assumed that any plinth flashing is a load-bearing element or that successive panels can load one another without limit.
In addition to self-weight, wind and thermal actions apply. Short sections with a different support arrangement may occur at the opening. The structural engineer therefore needs both the surface mass and the full panel layout. The total mass of all walls does not describe the forces in a single connection.

Two shorter pieces are not a cost-free substitute
Dividing a long panel can facilitate transport and lifting. However, it creates an additional joint that requires appropriate support, sealing and flashing. If the joint falls where there is no rail, its execution requires a change to the structure. The saving on equipment must therefore be compared with the costs of the entire detail.
The impact on appearance and fire requirements should also be checked. An arrangement of two shorter panels does not always have the same scope of verification as a single element. A good logistical decision preserves the function of the wall. The mass schedule should be combined with the division drawing so that choosing a more convenient length does not lead to an unagreed change in the cladding.
Match the lifting equipment to the weight and reach
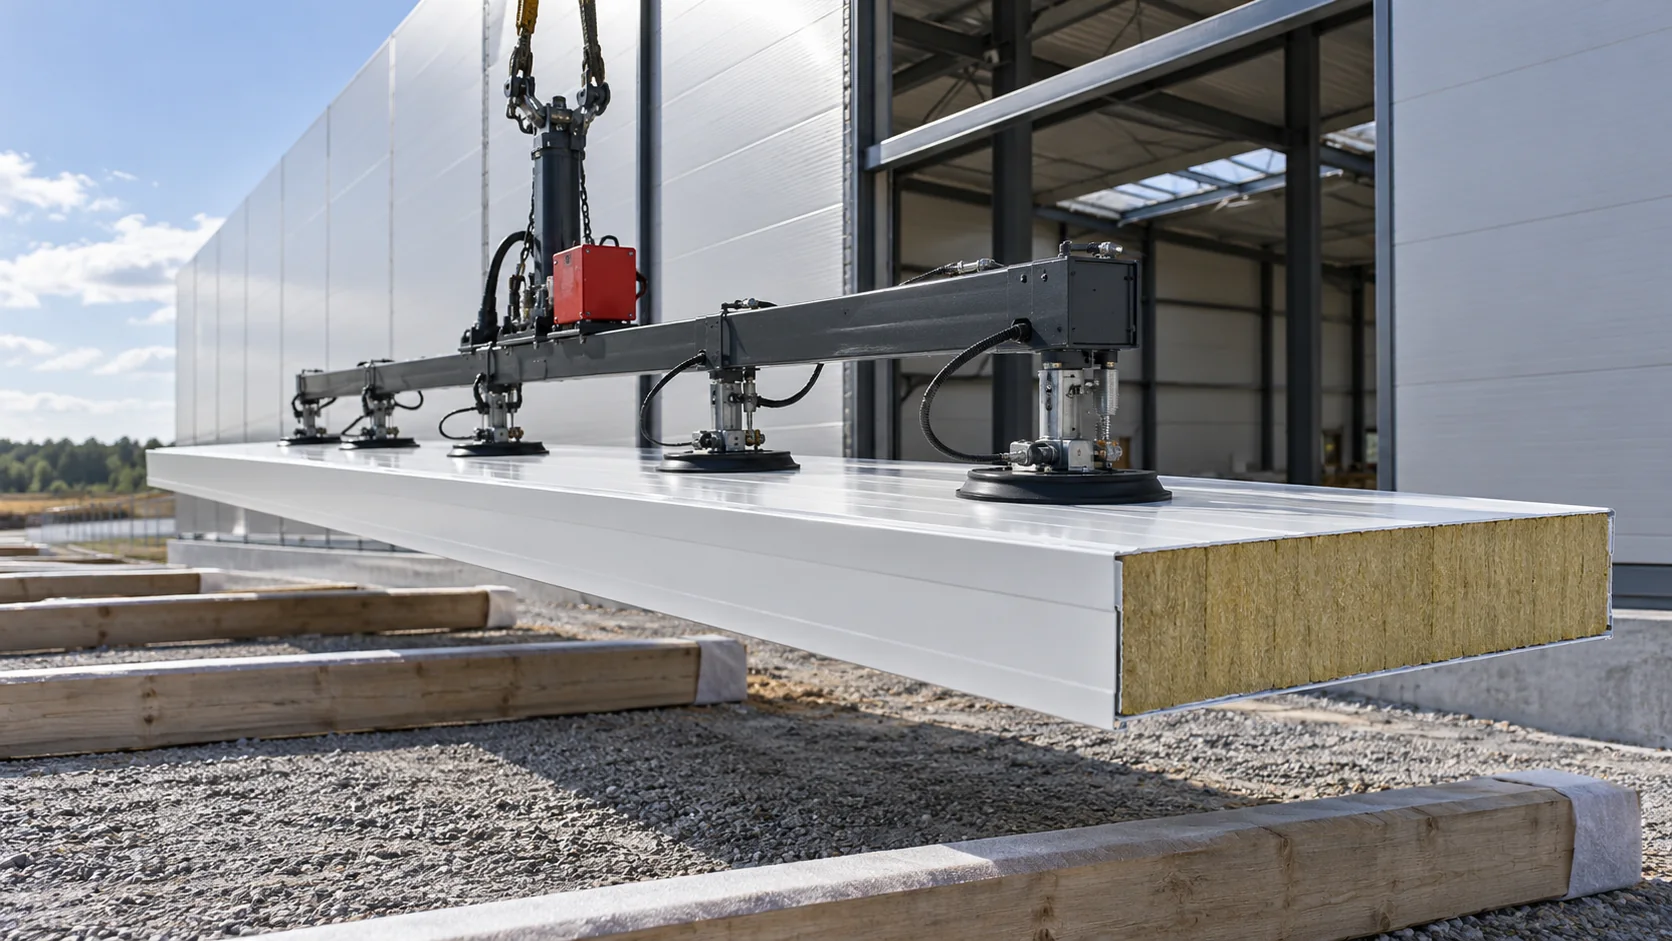
The lifting capacity of the device is assessed at the actual outreach and operating conditions. The weight of the panel must be supplemented by the weight of the accessories. The compatibility of the gripper with the coating, profiling and the permitted method of handling the panel is also important. Lifting by random holes or by the thin sheet alone is not a design solution.
A long element is more prone to undesirable deflection during movement. The plan should specify the support points and the transport orientation. Sensitivity to wind also results from the large surface area, so information about sufficient lifting capacity alone does not complete the assessment of the operation.
Plan the packs and the wall sequence
For logistics, the mass of the entire pack including packaging, the load distribution and the possibility of safe set-down are important. The substrate for storage and the access for the device must correspond to the actual conditions. The pack should not block the space needed to position a long panel.
The sequence of work should be linked to the numbering of the pieces and access to the façade. If the heaviest elements are covered by other materials, additional repositioning will be necessary. A good schedule of masses and dimensions avoids unnecessary movements and allows equipment to be included in the budget from the outset.
Questions and answers
Is the overall width the right one for calculating the mass?
Apply the rule given in the data sheet. Where the surface mass refers to the coverage module, that module is used. Do not change the basis of calculation to the overall width yourself.
Is the panel weight enough to order a crane?
No. You also need the reach, the set-up position, the lifting gear, the dimensions of the element and the ambient conditions. The selection must be confirmed for the actual lifting plan.
7 branches. Materials closer to your project.




