
Mineral wool panels
How do you choose a mineral wool wall panel for several different jobs?
The best mineral wool panel is one that matches the job of a specific wall and fits the rest of the project. A new hall may have a warm office, a noisy workshop and a cool warehouse. A single parameter will not describe all these zones. It is worth starting the choice with function, and only then moving on to thickness, the joint and the colour of the facing. On one plan, mark the heated rooms, areas of increased humidity, noise sources and the routes of partitions requiring fire resistance. Add the position of gates and windows. Such a map allows you to check whether the selected panel is to perform one job or several at once.
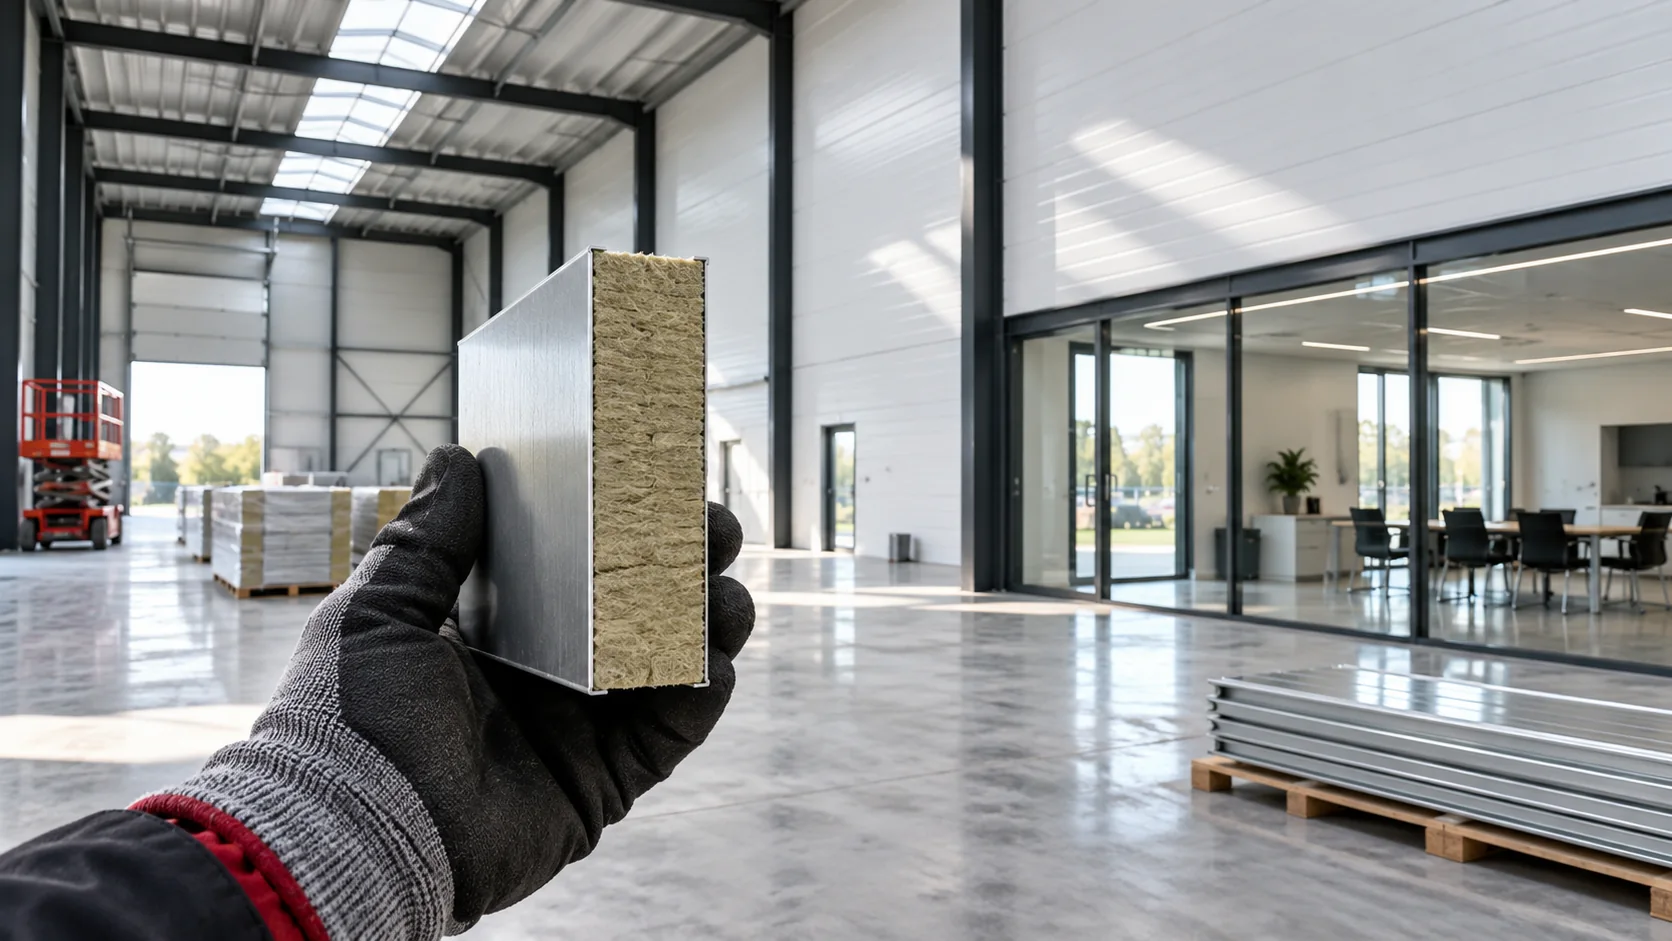
Map out the requirements on the façade
Do not equate the external wall with the entire bay between columns. The section by the office may need a different solution from the part behind the dock. If you change the panel type, allow for its compatible connection with the adjacent system and continuity of sealing.
Analyse the wall between the workshop and the office
Take a new building where a permanently used office is being created next to the workshop. Choosing a panel for the partition requires consideration of sound, temperature and any fire requirements. Observation glazing and doors occupy part of the area, so the result cannot be assessed on the basis of the full panel alone.
It is worth comparing two complete systems with the same openings. In one, better acoustic joinery may be needed; in the other, greater thickness or a particular joint solution. Such a trial organises priorities. It also allows you to establish which parameters must remain unchanged if the contractor proposes a replacement panel during purchasing.
Compare the described configurations
The specification should include the core thickness, the thicknesses of both steel sheets, the cover width, the profiling and the coating. A panel with hidden fastening may have different parameters from a panel with a visible fastener, despite an identical type of mineral wool. Differences also concern the way loads are transferred through the lock.
An example wall configuration with hidden fastening, a 120 mm core and 0.5/0.5 mm facings has a mass of 20.4 kg/m² and Uc 0.34 W/(m²·K). These values describe this variant. They should not be transferred to any panel of 120 mm thickness or to a finished wall with openings.
Check fire before refining the appearance
If the project requires a specific EI class, verify it for the wall assembly, direction of fire exposure, span and fixing method. The reaction-to-fire class describes a different phenomenon. A good material class does not prove that the partition will maintain integrity and insulation for the required time.
Door openings, glazing and service penetrations must match the requirements of the entire partition. It is worth coordinating the choice of panel with these elements before the lintel detail is finalised. Otherwise, an aesthetically pleasing wall layout may require costly adjustment.

Insulation, ventilation and acoustics package
A low U-value limits heat transfer through the field of the partition, but does not determine the temperature at every corner. The base, fixings, reveals and airtightness also matter. In a humid room, the amount of vapour and the operation of ventilation must be taken into account; panel thickness does not solve the whole problem.
For noise, compare the properties of the complete panel, not the mineral wool alone. Insulation against sound passing through the wall and sound absorption within the room are different tasks. Closed steel sheet does not behave like exposed porous material. Often, acoustic attenuation of doors or ceilings is designed separately.
Match the panel to wind and sun
The structural designer should verify the panel and its connections for local loads, including suction at corners. The correct table is needed for the single- or multi-span configuration, colour, temperature and coatings. Choosing a greater thickness alone does not give a universal purlin spacing.
Also consider the length of a single piece. A large field may look calm, but requires appropriate transport, lifting and deflection control. A joint of shorter panels can be justified if its position results from the design and has prepared support and flashing.
Agree the decision with all disciplines
Before ordering, approve the wall schedule together with the structural, opening and services plan. Mark the locations where cables may be run and the supports for heavier equipment. It is good for the cladding contractor to know which elements are to be installed before the first panel.
End the comparison of quotes with a question about the cost of the complete partition: panels, substructure, fixings, seals, flashings and installation equipment. A configuration with a higher price per metre may reduce some of the work, but such a benefit must be demonstrated in the design. It does not follow automatically from the name of the product line.
Questions and answers
Should the same panel be used everywhere in the hall?
A single unified system makes coordination easier, but different zones may have different requirements. The decision depends on the balance between technical performance and the cost of compatible transitions between solutions.
Is concealed fixing always better?
It provides a different visual effect, but has its own method of installation and load transfer. The scope of application and the fixing details for the specific panel should be compared.
7 branches. Materials closer to your project.




