Costs and planning
What roof dimensions are needed for cutting tile-effect metal roofing?
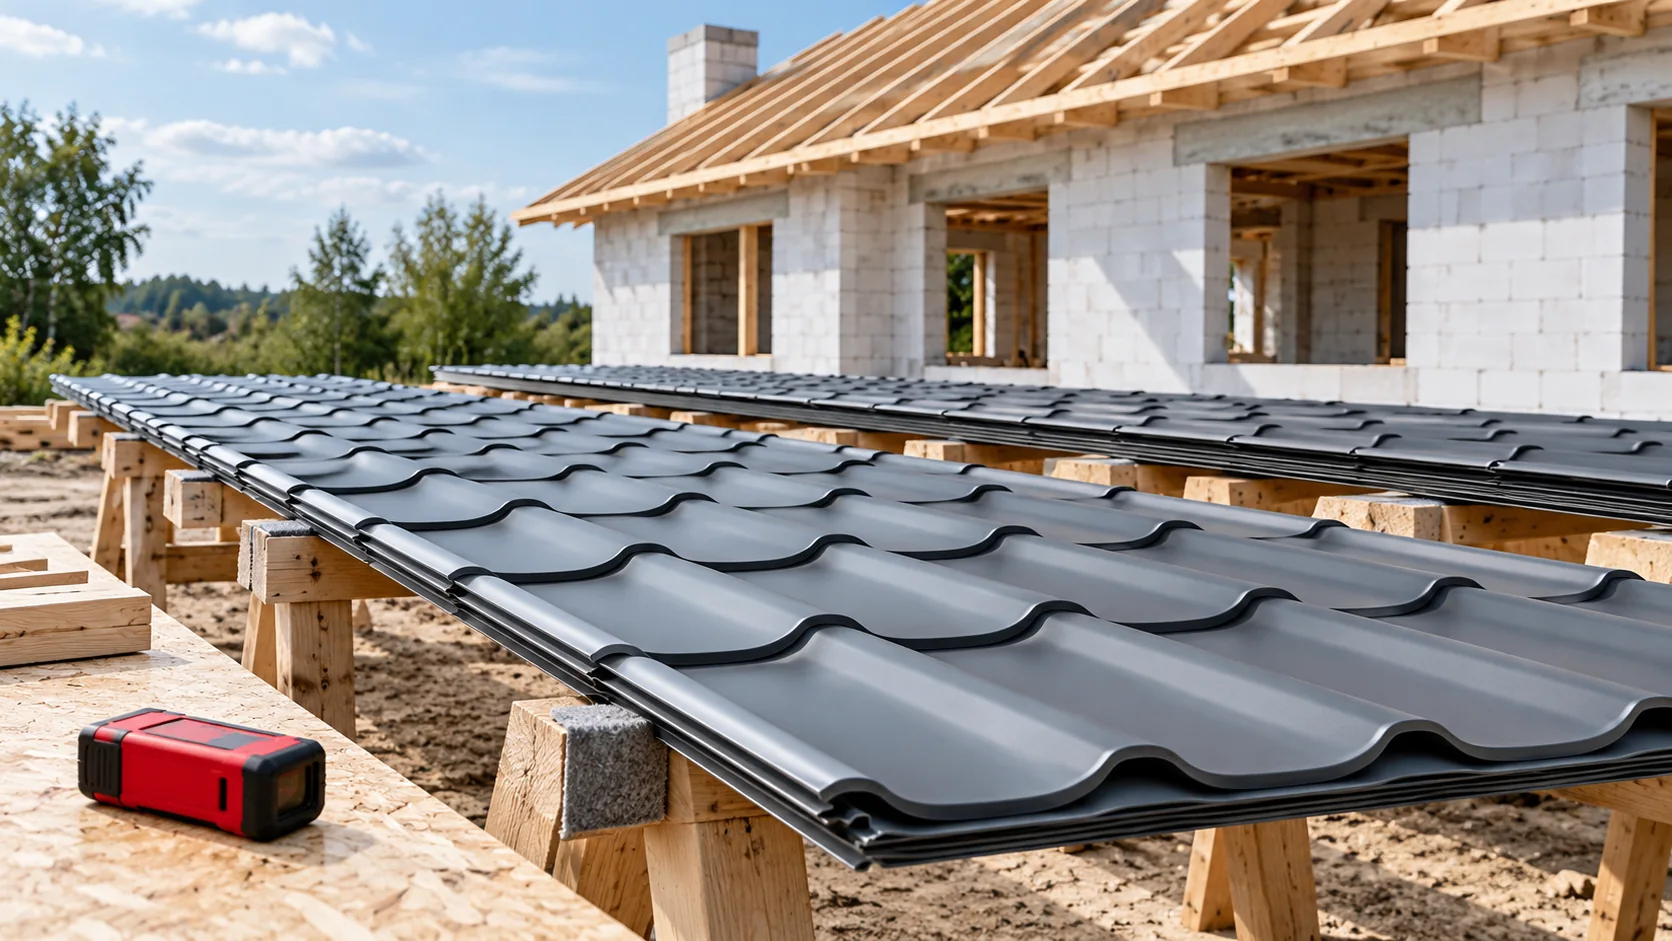
To order made-to-measure tile-effect metal roofing, you need a drawing of the actual roof slope. The floor area of the house alone is not enough. You need to know the lengths along the slope, the widths, the diagonals and the position of obstacles. Add to this the terminations at the eaves and ridge. It is best to establish these data with the installer before approving the sheet list. The roof is pitched, so its length along the slope differs from the horizontal projection. In a simple example, the horizontal section is 3.9 m and the height difference is 2.1 m. The slope length is approximately 4.43 m, because we calculate the square root of the sum of 3.9² and 2.1². Ordering a sheet 3.9 m long would therefore be clearly too short.
Why is the building footprint not the covering dimension?
This is a geometric calculation for a simple section. It does not yet include the overhang at the eaves, the joint at the ridge or the tolerances of the actual structure. At changes in roof pitch, each plane must be measured separately. Dimensions from the design help prepare the quote, but they should be confirmed on the completed roof before production.
How to describe each roof slope?
Give it an unambiguous designation on the sketch. Enter the length of the eaves, the top edge and both sides. Add the diagonals to check whether the roof pitch that appears rectangular on the drawing actually has the correct shape. Two equal side lengths are not enough to detect all deviations.
Mark the break points on the hips, valleys and corners. Give the dimensions of the openings and the distances from fixed edges. A chimney described as “more or less in the middle” does not allow the sheets to be planned well. Use one unit and state whether the dimension refers to the structure, the finished covering or the axis of an element. This reduces errors when data is passed between teams.
How to account for the geometry of the tile-effect metal roofing itself?
The sheet has a fixed cover width and a fixed rhythm of profiles. The end point must comply with the rules of the given profile. Not every length entered on the sketch will produce the same arrangement of steps at the eaves. It is worth checking where the first module falls and what support will be needed under the final part.
An example flat module with a length of 320 mm does not have the same requirements as a covering with a different rhythm. For a made-to-measure sheet, a specific product and its cutting pattern are selected. The overall width is not used to calculate the number of strips side by side. The effective width is needed for that. Both values should, however, appear in the order confirmation.
What to agree at the eaves, ridge and openings?
The length of the sheet depends on how it is finished at the gutter and the top edge. The overhang is not an arbitrary allowance. It must match the flashing, the support and the path of the water. Similarly, leaving space at the ridge results from a specific detail and ventilation, if provided for.
At the chimney or roof window, determine which sheet sections will be cut on site and which should be ordered as separate strips. Check whether the required laps can be maintained. Do not simply deduct the window area from the whole roof. An opening may cut across several sheets, and the cut-off parts are not always suitable for reuse. What matters is the layout of the elements, not the total number of square metres.

How should transport and the order of laying be taken into account?
A long sheet can reduce the number of joints, but it requires space for unloading and lifting onto the roof. Check the width of the access route, the space alongside the building and the possibility of safe support during handling. Do not plan material longer than can reasonably be handled by the available team and equipment.
On the sheet list, record item numbers linked to the sketch. Agree the packing sequence if it matters for installation. Different lengths should be easy to identify without dragging the whole stack. The markings serve to organise the works and do not have to remain on the visible surface of the covering. A good description reduces the risk of cutting the wrong element.
What should be included in the order confirmation?
The confirmation should cover the profile, steel thickness, coating, colour, outer face, number of sheets and their lengths. Add the agreed cutting layout, the billing unit and the list of flashings. Check whether the quote includes full formats and the required accessories. If the measurement has changed, do not correct only the final area without updating the strip list.
The contractor should verify that the lengths match the prepared battens and details. After approval, it is worth keeping one valid drawing with a date. This simple step prevents working from two versions of dimensions. Made-to-measure production is only an advantage when the input data is reliable. Otherwise, an error from an earlier sketch becomes an error in the entire delivery.
Questions and answers
Can I order the sheet metal based only on the roof area?
The area is sufficient for a very preliminary budget. Production requires a strip layout with dimensions of the roof slopes, openings and terminations.
Should the same length allowance be added to every sheet?
No. The allowance or undercut depends on the specific detail and the profile geometry. Adding a few centimetres at random can make installation more difficult rather than easier.
7 branches. Materials closer to your project.