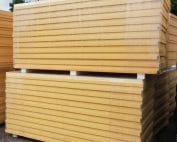
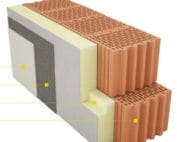
PIR insulation
Insulation beneath a screed: how to allow for heavy household equipment
Floor insulation is often chosen before the owner knows where a heavy stove, aquarium or cabinet on narrow feet will stand. Mark these positions on the floor plan as early as possible. Two objects of equal mass can load a floor differently: one rests on a continuous plinth, the other on four small feet. Durability depends on the full build-up, including the substrate, insulation, screed and finish. Here is what to tell the designer about the fittings, and why a figure on a PIR board data sheet is not a ready-made furniture weight limit.
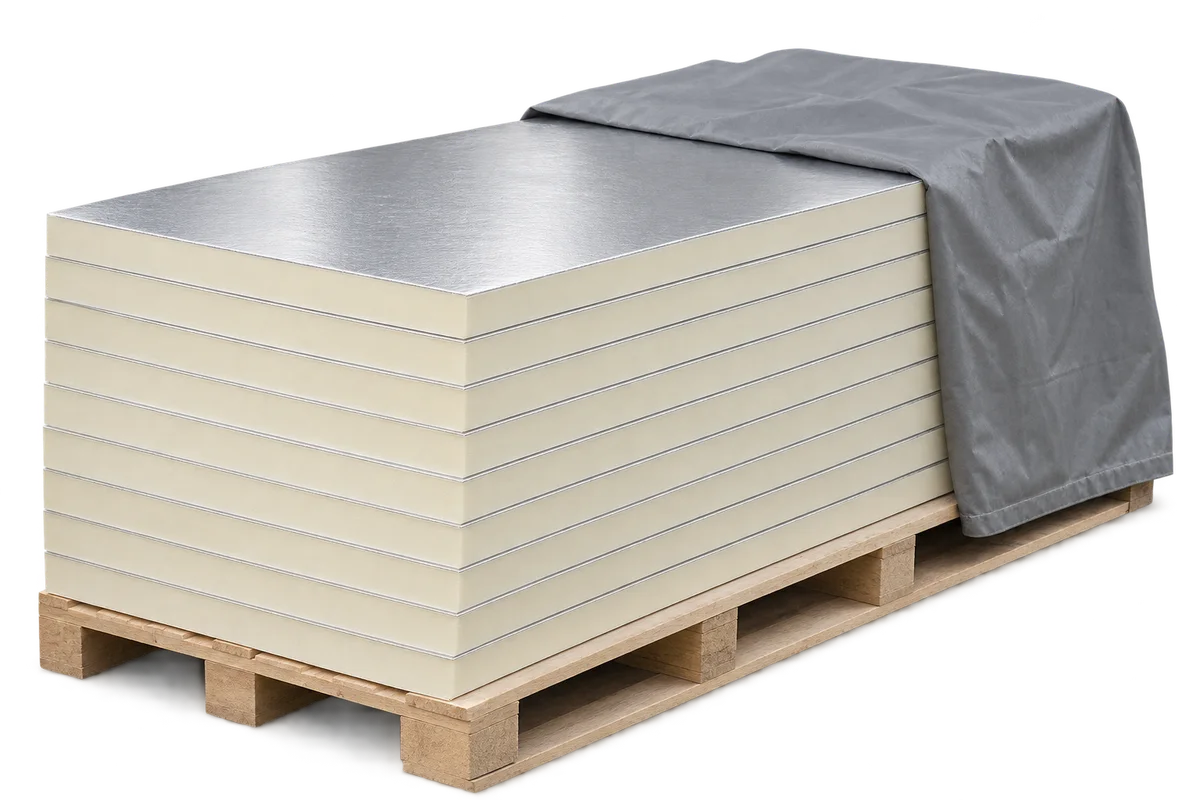
What goes on the equipment plan?
Mark heavy items alongside partitions, doors and service routes. The location matters just as much as the mass.
For an aquarium, give the loaded weight, including water, stand and equipment as well as the empty tank. If the model is undecided, list the sizes under consideration instead of entering one unconfirmed figure.
Identify the actual contact area
Measure the plinth or feet, not just the cabinet outline. A wide unit may touch the floor at only a few points. An underside photograph or manufacturer's drawing shows this better than a front view.
Do not use the area of one foot to infer the pressure on the buried insulation directly. The screed and other layers lie between them. How they distribute the force depends on their build-up and condition and must be assessed for the floor as a whole.
A short test versus years of loading
Read the test deformation associated with the board's quoted compression figure. It describes a test condition. It does not mean the same deformation would be acceptable beneath finished tiles without affecting the floor.
For a permanent load, time-dependent deformation also matters. If it is not covered by the document, ask for data for the exact board and intended conditions. Do not substitute a value from a similar board made by another manufacturer.
What lies below the screed?
Establish whether the screed sits above a single board, several insulation layers or an additional resilient layer. Checking the PIR alone does not establish the performance of the whole build-up. Record the layers in order, from base to finish.
Show the designer movement joints and locations where services change the build-up. Support conditions can vary within one room. Approval for one position does not automatically extend to another.
Changes after the floor is laid
Moving a heavy item years later? Compare the new location with the as-built records. Pay particular attention to changes in support and positions near an edge or a transition between floor constructions.
If a crack appears near equipment or the floor level changes, record where and when you noticed it. Do not immediately blame crushed insulation. The investigation may also need to cover the screed, substrate and joints.
What to keep on record
Keep the plan with the agreed locations, board designation and approved section. Photographs taken before screeding help establish what was actually built, particularly at thresholds and service runs.
In the owner's records, distinguish decisions about specific equipment from general material data. A future change can then be assessed without treating a single kilopascal figure as the load capacity of the floor.
7 branches. Materials closer to your project.