Photovoltaics on the roof
Fixing solar panels to metal roofs and sandwich panels. How do you check the support?
The decision whether the modules can be fixed to the upper skin of a sandwich panel alone or whether the forces must be transferred to the supporting structure directly affects the load-bearing capacity and the warranty of the roof covering. A concentrated load from a bracket spreads through the panel differently from a uniformly distributed roof load, and similarity to trapezoidal sheet is not enough to accept such a arrangement as approved. Confirmation of compatibility by both the panel manufacturer and the mounting system manufacturer is required. The owner or contractor must also check that the fasteners and brackets form a set approved for the given environment, because an accidental combination of different metals can encourage corrosion.
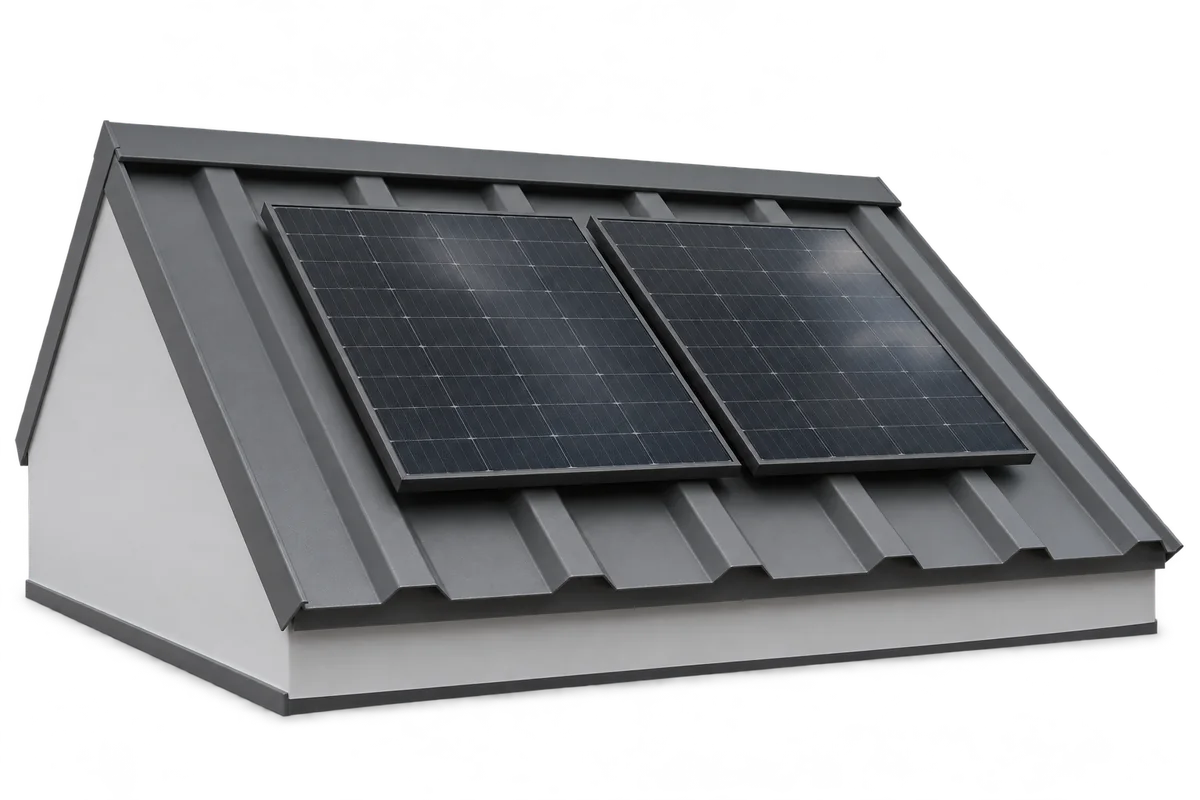
The load path comes first, not the number of brackets
Mounting design begins by tracing the load path from the modules through the rails and brackets to the roof's structural elements. Both the members themselves and the connections must be verified. The number of fixing points cannot be derived solely from a simple area calculation, because the covering geometry, support spacing and service conditions are decisive. The installation load, snow and wind are included in the calculations, and edge and corner zones may be loaded differently from the middle of the roof slope.
For the building owner, this means that before comparing options, the data must be gathered: type and condition of the covering, thickness, support spacing, build-up of the substrate, structural drawings and any earlier modifications. In older buildings, corrosion and the condition of existing fasteners must be checked. A large free roof area is not proof of reserve load capacity. Without this information it is impossible to assess whether a given mounting method is suitable, and later changes may require the whole system to be revised.
Tile-effect metal roofing: profile and sealing determine quality
On tile-effect metal roofing, the fixing usually passes through the covering into a suitable structural element. The position and depth of anchorage must be determined from the specific profile and its support. The profile of the tile-effect metal roofing affects the arrangement and support of the components, so a detail designed for this application is needed. The pressing must not be crushed to fit the mounting foot anywhere, because damaged geometry can impair drainage and weathertightness. Points where the covering is penetrated require proper sealing, and the thermal expansion of the metal must be taken into account when selecting components.
Neglecting these details can lead to leaks or localised stress in the roof covering. The mounting must preserve the function of the covering and not introduce unforeseen loads. For the building owner it also matters that the shape of the tile-effect metal roofing alone is not enough to carry the weight of the modules: you need to know the load-bearing element beneath the sheet and how it connects to the rest of the roof. Only on that basis can you select the brackets and assess whether the solution will not impair the durability of the roof.
Trapezoidal steel sheet T18 and T35: the designation alone is not enough
There are systems mounted directly to T18 and T35 trapezoidal steel sheet, but their suitability depends on the geometry, thickness and material of the sheet. The designation T18 or T35 alone does not identify a single cross-section or a single set of properties. The existing fixing of the covering to the supports must also be checked. Fasteners and rails are selected on the basis of calculations and the mounting system instructions; the fixing positions on the profile and the required seals are important. Spacing cannot be carried over from another project without verifying the conditions, because similar sheet may differ in thickness, steel grade, rib width and support spacing.
For the client this means obtaining documentation for the selected solution, not just information that "the system fits trapezoidal sheet". Without it, the risk of incorrect spacing or an insufficiently strong connection passes to the entire installation. In practice it is worth requesting a layout drawing of the mountings and a description of the components so that the work can be checked later. Deviating from the instructions can also undermine the warranty conditions of the covering and of the mounting system.
Sandwich panel: fixing to the metal facing requires verification
A sandwich panel behaves as facings bonded to a core, so a point load from a mounting bracket spreads differently from a uniformly distributed roof load. Fixing to the upper facing alone is permissible only in a solution confirmed for the specific panel and conditions; it does not follow automatically from similarity to trapezoidal steel sheet. In other solutions the forces are transferred to the supporting structure, and such a detail also requires correct sealing and limitation of local crushing. The panel manufacturer and the mounting system manufacturer must both confirm suitability for the chosen arrangement.
The owner should check the technical and warranty conditions before the first drilling into the covering. An under-tightened or over-tightened seal can impair the connection, so seals are selected to suit the materials, geometry and service conditions. Neglecting these arrangements risks local damage to the panel and loss of weathertightness. The documentation should state whether fixing to the facing alone is permissible or whether the fixing must pass through to the load-bearing structure.
Corrosion, cables and service access
Different metals meet in the connection, so their mutual compatibility must be checked. The fastener, bracket and coating should form a set approved for the given environment. An accidental combination of materials can promote corrosion, and the system documentation should specify the required isolating washers and seals. After drilling, swarf should be removed and coating damage repaired in accordance with the instructions. Cables must be routed so that they do not rub against sharp edges or lie in water drainage paths.
For the user this matters not only aesthetically: the wrong sequence of work makes later servicing more difficult and can shorten the service life of the connection. Access to the chimney, roof hatch, drainage and equipment must be maintained. The module layout should allow later cleaning and inspection of the fixings, and the removal of part of the installation for roof repairs must be planned in advance. After severe gales, the flashings and existing roof covering fixings may also need assessment, not just the PV system itself.
Documentation and sign-off instead of guesswork
Once the work is finished, it is worth obtaining a layout drawing of the mountings, documentation of the components used and photographs of the connections. The work should be checked against the agreed design. The electrical part requires separate measurements and acceptance by authorised persons. A roofing guide does not replace the installation design, just as the electrical design alone does not establish the load-bearing capacity of the roof covering. The conditions for maintaining the roof and installation warranties, together with the inspection schedule, should be established before handover for use.
For the owner, this means that comparing mounting methods only makes sense once the specific roof has been assessed. A properly prepared photovoltaic system should work together with the roof for years, which requires an assessment of the whole system and a documented selection, not just the purchase of matching rails. The distinction between a roof with modules on brackets and an integrated covering matters here, because the loads are distributed differently and responsibility for weathertightness is allocated differently. The decision on mounting must therefore be based on data from the building and a confirmed system solution.
7 branches. Materials closer to your project.