House plan
A standard house design and its adaptation. How do you work out the total design cost?
Before buying a ready-made design, check whether its catalogue price covers only part of the documentation – the costs of adapting it to the plot and of planned changes come on top. Adaptation requires verifying solutions and preparing documentation specific to the building site, and ground conditions may force changes to the foundation. In addition, usable floor area alone does not show the real space: differences in how attic room heights are measured can distort your assessment of the layout and affect your purchase decision. Checking this before choosing a design helps you avoid disappointment after adaptation.
From catalogue price to full cost: what pushes up documentation expenses
The catalogue price of a stock house plan covers only part of the documentation. Adaptation, adjustment to the plot and planned changes come on top. Adaptation is not just inserting the address – it requires verification of the design solutions and preparation of documentation specific to the construction site. The scope of the necessary changes and studies is determined by the designer, so it is worth obtaining their opinion before purchase.
To compare costs realistically, add up the purchase price, adaptation, changes and additional approvals, then set that sum against the scope of a custom design. Quotes should cover a similar level of detail and collaboration with the designer. A low price for the first stage does not reflect the total cost of the documentation needed for construction.
Adapting the design to the plot and regulations
The design must be checked against local planning regulations and the conditions of the plot, including the permitted form of development, siting, access and available utility connections. A house shown on a wide, flat plot may not suit a narrow, sloping plot or one with unfavourable solar exposure. Ground conditions may affect the foundation design, which also generates additional costs.
Adaptation requires the design solutions to be verified and documentation prepared for the specific plot. The designer decides the scope of the necessary changes and design work. An initial assessment of the chosen variant before purchase reduces the risk of paying for a design that will later need extensive reworking.
Changes to the design and their consequences
Moving a load-bearing wall, changing the span or the way the roof is supported may require new structural calculations. Raising the knee wall affects both appearance and structure. Enlarging the glazed areas changes the energy balance and the risk of overheating. Changing the construction of the building envelope requires the junctions to be checked again.
Replacing the designed wall with sandwich panels with metal facings affects the structure, fire resistance, acoustics and the way openings are formed. Replacing the insulation with PIR boards requires assessment of the facing, the fixing and the layer build-up. Each such change brings additional costs that must be allowed for in the budget.
The roof and its hidden costs
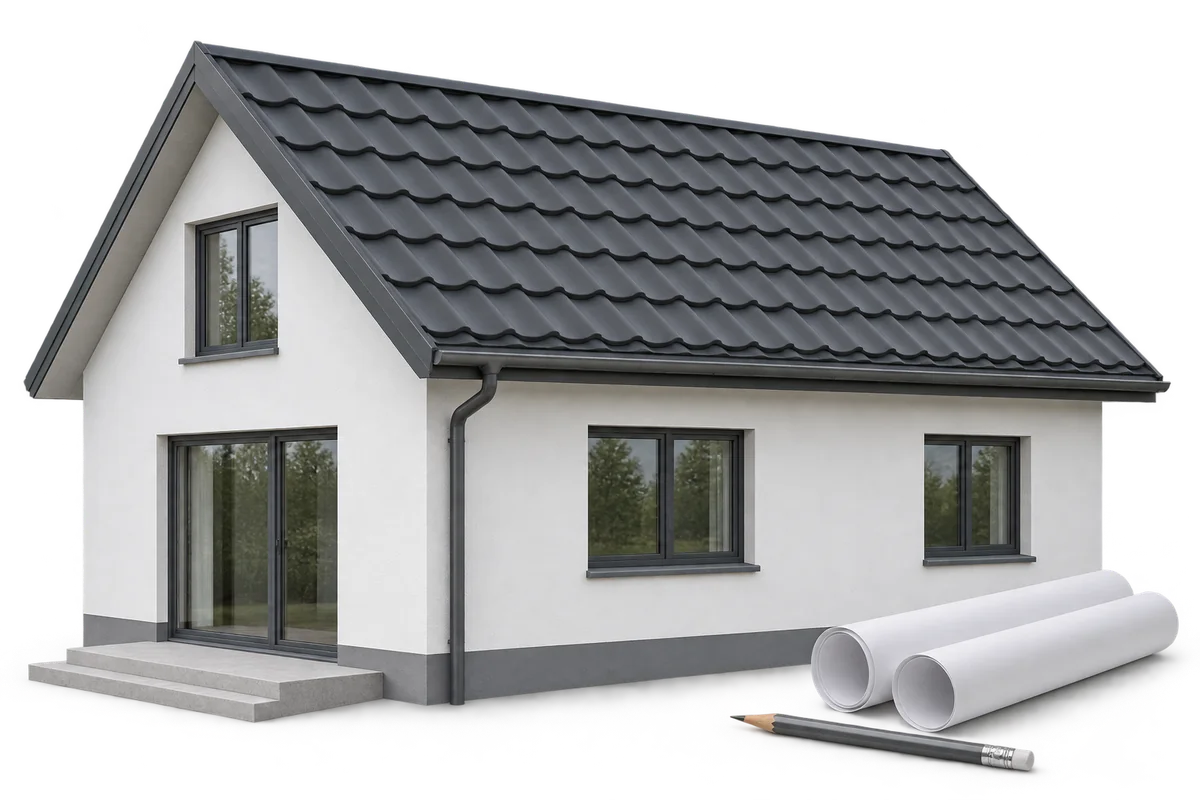
Roof complexity is assessed by the number of roof planes, valleys and dormers. Simple roofs are usually easier to draw, build and maintain later. Complicated roof geometry increases the number of junctions and cut pieces. The full cost of the roof should be known before it becomes an integral part of the chosen design.
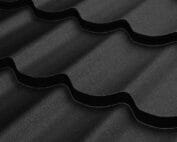
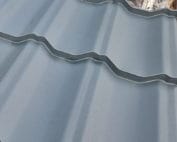
Different component layouts are prepared for modular and cut tile-effect metal roofing. With the T18 and T35 profiles, the parameters of the specific profile and its supports must be checked. The minimum roof pitch is not the same for all products. The choice of covering for a given slope should follow from the documentation, not just from the roof colour in the illustration.
Space for roof installations and equipment
Space must be checked for future roof equipment: PV panels, a roof hatch and access to the chimney should form a coherent layout. Space reserved on the visualisation does not confirm load capacity or the feasibility of safe fixing. These issues may require additional documentation and affect the cost of the documentation.
Planning roof installations properly avoids later rework. Already at the adaptation stage it is worth establishing whether the design provides space for such elements and whether installing them is realistic.
When a stock house plan pays off
A stock house plan can be a good choice when its layout largely matches your needs. If most rooms, the roof and the structure need changing, however, the speed advantage of a stock plan can quickly disappear. A short list separating necessary changes from preferred ones helps you judge whether the chosen starting point makes sense.
Before ordering, it is worth establishing the date the design will be prepared, the scope of updates and the rules for making changes. Confirm which detailed drawings are available and how to contact the designer. Also check licence restrictions and the approvals needed for modifications. Information on the documentation format and the handover date should be clear before you pay. A design that cannot be built effectively within the available budget will not become economical through a low purchase price.
7 branches. Materials closer to your project.