
Costs and formalities
What paperwork is needed before building a house in Poland?
In Poland, before building a house, you must establish whether the plot can be built on at all and choose the correct formal procedure. Check the right to dispose of the property for construction purposes, road access, utilities and the local plan — especially the building function and roof geometry. Where no plan applies, determine the route to obtaining planning conditions. Do not rely on floor area alone or on neighbouring houses; the designer defines the area of impact. It is worth linking the documentation and roof covering choice to the approved design before ordering material.
What should you check in the documents concerning the plot?
Start with the right to dispose of the property for construction purposes and its development possibilities. The local plan may specify, among other things, the building’s function, dimensions and roof geometry. Where no plan is in force, the appropriate route to obtain conditions for the investment must be established. The situation depends on the location and current planning regulations. The appearance of buildings on neighbouring plots is not sufficient.
It is worth checking road access, utilities and site restrictions. Heritage protection, nature protection or other specific conditions may be relevant. The designer should know this information before developing the house design. Purchasing a ready-made design does not confirm that it can be built unchanged on any plot. Early checking of the documents reduces the risk of costly changes to the building’s form.
When is a permit required and when is notification sufficient?
The law provides for different procedures for different structures and scopes of works. For some single-family houses, notification with a design is possible. It is important, among other things, whether the impact area lies within the plot or plots covered by the investment. It is determined by the designer. Where the conditions for the simplified procedure are not met, a building permit decision may be required.
The choice of procedure should not be reduced to a single figure in square metres. Special solutions have additional conditions and do not automatically cover every small construction. Likewise, the absence of a permit requirement does not remove all technical requirements. Doubts should be clarified with the designer and the competent authority before commissioning works, rather than only after materials are delivered.
Which parts of the design and attachments are needed?
The documentation includes the relevant parts of the building design. The site development plan shows the situation on the plot, and the architectural and building design describes the main solutions of the building. The technical design contains further details, including structural and installation solutions. The scope and timing of submission of individual documents depend on the procedure. Not all parts reach the authority in the same way.
Declarations, agreements, opinions or permits arising from separate requirements may be needed. Correct investor and property data must also be ensured. Incomplete documentation can prolong the proceedings. It is well worth preparing a single list of requirements for the specific project. Copying a set of documents from another construction site is often insufficient, even when both houses have a similar floor area.

How do formalities influence the choice of roof?
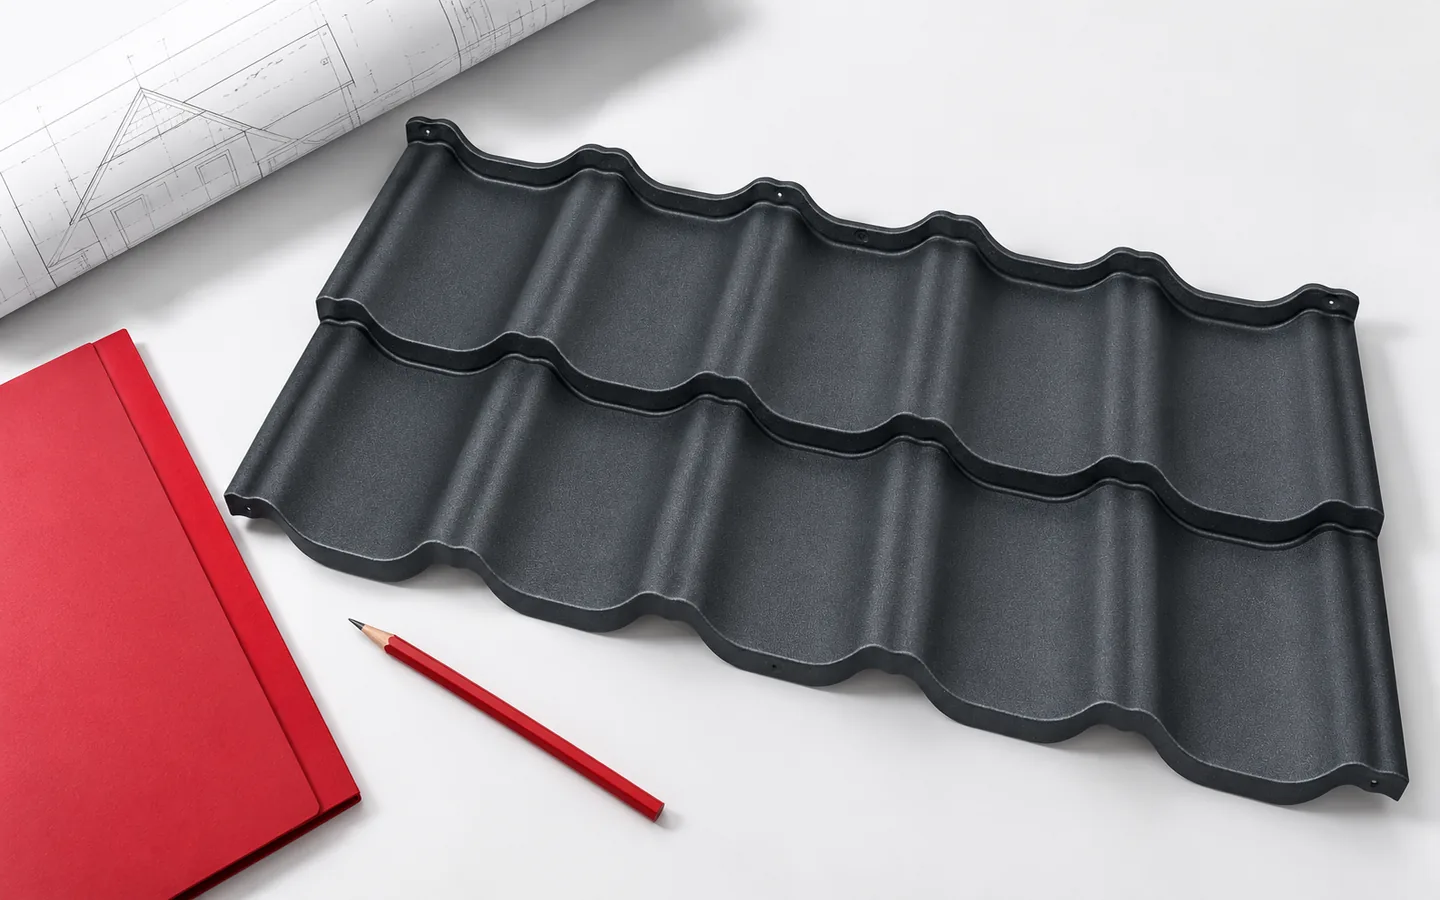
The shape, pitch and appearance of the roof may be linked to the plan and the approved design. The covering is also selected to suit the structure and technical conditions. Modular tile-effect metal roofing, cut tile-effect metal roofing and T18 have different properties and installation requirements. The choice of colour and profile should therefore be confirmed before ordering. Not every change is purely a matter of the investor’s taste.
If the design specifies a different covering weight or support arrangement, the designer should assess the change. This also applies to roof windows, chimneys and installations on the roof slope. The scope of the deviation may have procedural significance. It is not worth ordering sheets based on a preliminary concept while the roof geometry is still changing. Material cut to length is harder to adjust after a later design revision.
What to establish before starting works?
It must be confirmed that work can legally begin under the chosen procedure. Sending the documents alone does not always mean permission for immediate construction. Deadlines and conditions arise from the procedure, and the regulations provide for exceptions. The obligations regarding the site manager, documentation of the course of works and notifications must also be established. The scope depends on the specific project.
In parallel, it is worth agreeing the organisation of the site, the setting out and the method of deliveries. For the roof, space will be needed for storage and unloading. Documents and technical arrangements should be available to the contractors. Construction should not begin according to a different version of the drawing than the one adopted for implementation. Changes must be introduced in a way that maintains the consistency of the entire documentation.
How to avoid problems with later changes?
Keep a current complete set of the design, decisions, notifications and approvals. Discuss every significant change before execution. This also applies to attic conversion, changing the roof slope angle or adding a canopy. The scope of works determines the formalities, not the name used in conversation with the crew. Works commonly described as renovation may in reality involve structural alteration.
Before purchasing the covering, it is good to have confirmed dimensions, structure and the complete scope of details. The adopted legal requirements should correspond to the status appropriate for the investment. Regulations and transitional arrangements may change. The article describes the planning sequence according to the status as of 1 November 2026. In a specific case, the basis for action must be determined for the given building, plot and date of the proceedings.
7 branches. Materials closer to your project.











