Construction and design
Trapezoidal steel sheets for cladding and load-bearing decks
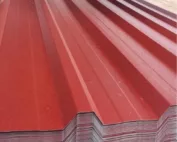
Cladding and structural trapezoidal sheets serve different purposes, although both transfer loads to supports. Cladding closes the roof or façade, while structural sheeting can provide a load-bearing base for subsequent layers. When selecting a profile, it is worth checking geometry, thickness, steel grade and support arrangement, not just the name. T18 and T35 do not automatically replace a high profile designed for insulation and waterproofing. The name alone does not prove load capacity, so the sheet’s role should be clearly defined in the design.
Why is classification by function important?
The cover sheet closes the external surface of the roof or façade. It must transfer local actions, such as wind and snow, to the substructure. The term cover therefore does not mean a lack of any load-bearing capacity. Above all, it denotes a different function in the building than a profile that forms the designed substrate for the entire roof build-up.
The structural steel sheet can support the insulation, waterproofing and loads associated with use and installation. It is therefore not automatically a ready, sealed external covering. Its role must be clearly defined in the design. Confusing the two applications can lead to the selection of unsuitable connections, support spacing and methods of forming openings.
What does a higher trapezoidal profile provide?
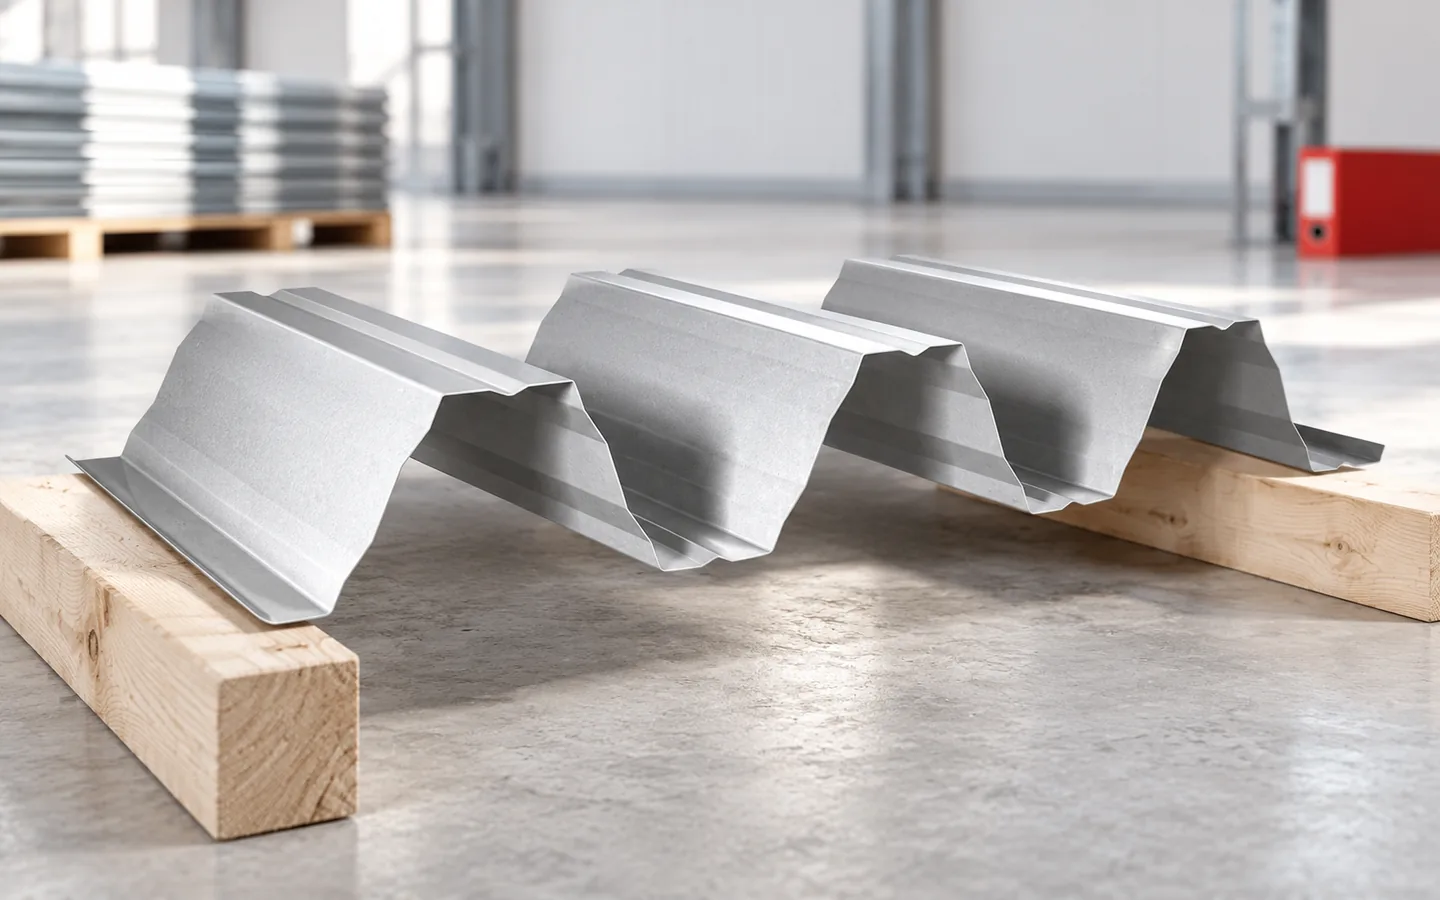
The depth and shape of the section affect stiffness and load-bearing capacity in a given direction. Deeper profiles are used where a load-bearing substrate is required under greater demands. This does not mean a simple conversion in which a sheet twice as deep carries twice the weight. The flanges, webs and local stability of the element are also important.
T18 and T35 are among the popular shallower profiles used for coverings and cladding. Their capabilities are determined from the relevant tables. A deep structural trapezoidal profile may have a different thickness and steel grade. Comparing only the number in the designation is insufficient. The direction in which the profile is laid must also be checked, because its performance may depend on the orientation of the section.
How to read a load table
The table applies to a specific product and support conditions. The thickness, span, number of spans and width of supports must be matched. The sign of the load is also significant. Wind suction may act in the opposite direction to the weight of the layers. A value should not be selected from the table merely because the purlin spacing looks similar to the diagram shown.
The design checks both load-bearing capacity and deflection. Excessive deformation can damage the roof layers and drainage. Installation loads should be taken into account before full stiffening of the system is present. A pack of insulation placed in one spot acts differently from an evenly distributed layer. The storage plan on the roof should be based on the permitted loads.

How important are fastenings and openings?
Even a correctly selected sheet will not perform without suitable connections to supports and adjacent sheets. Fasteners transfer forces and stabilise the system. Their type depends on the support material, thickness and environmental conditions. Their arrangement should not be determined solely according to the habits of a crew from another site.
An opening for a service penetrates part of the load-bearing cross-section. It requires verification and sometimes additional reinforcement. This also applies to larger skylights and equipment bases. They must not be cut out after the covering is completed without agreement. Acoustic perforation is a feature of the designed material variant. Drilling holes at random does not produce an equivalent product.
How does the load-bearing steel sheet work together with PIR and waterproofing?
A multi-layer roof with PIR insulation and an external waterproof layer can be designed on a structural trapezoidal steel sheet. The insulation must be matched to the support, loads and method of fixing. A low lambda value alone does not determine the suitability of the board. The facing, thickness and ability to transfer pressure at the points of contact with the sheet are also important.
The vapour-limiting layer on the interior side should remain airtight at joints and penetrations. The waterproofing must be compatible with the substrate and the installation method. Fire classification applies to a specific assembly, not to any set of materials with similar names. Therefore, replacing one component may require the entire solution to be re-verified.
What should be provided when ordering?
The specific profile, thickness, steel grade, coating and lengths are required. The orientation of the sheet and the support layout must be specified. It is advisable to include the opening and equipment plan in the documentation. This helps to avoid uncontrolled cutting on site. For load-bearing profiles, the rules for transport, lifting and temporary storage are also important.
When ordering a replacement, its properties must be confirmed under the same conditions. A similar depth and colour are not enough. A well-chosen structural sheet can facilitate the execution of a large roof, and T18 or T35 may prove suitable as covering for a smaller building. However, each profile should perform the task for which it was verified in the design.
7 branches. Materials closer to your project.