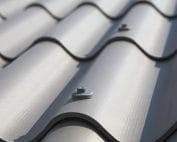
Fibre cement coverings
Combining fibre cement with timber, render and steel
The corrugated material clearly shows the difference between a smooth wall, timber and a metal detail. Corrugated fibre cement sheets can be combined with these in a calm, orderly composition. However, asbestos-free fibre cement requires correct technical connections. A shared line in the visualisation does not mean that different materials can be rigidly bonded together without assessing their behaviour. Fibre cement can form a covering or an approved cladding, timber a structure or façade, and render a wall finish. Steel is sometimes a support, a flashing or a visual accent. It is worth defining these roles clearly. A similar colour scheme can conceal completely different technical arrangements. The design should specify which element shields, which carries the load and where the water drains away.
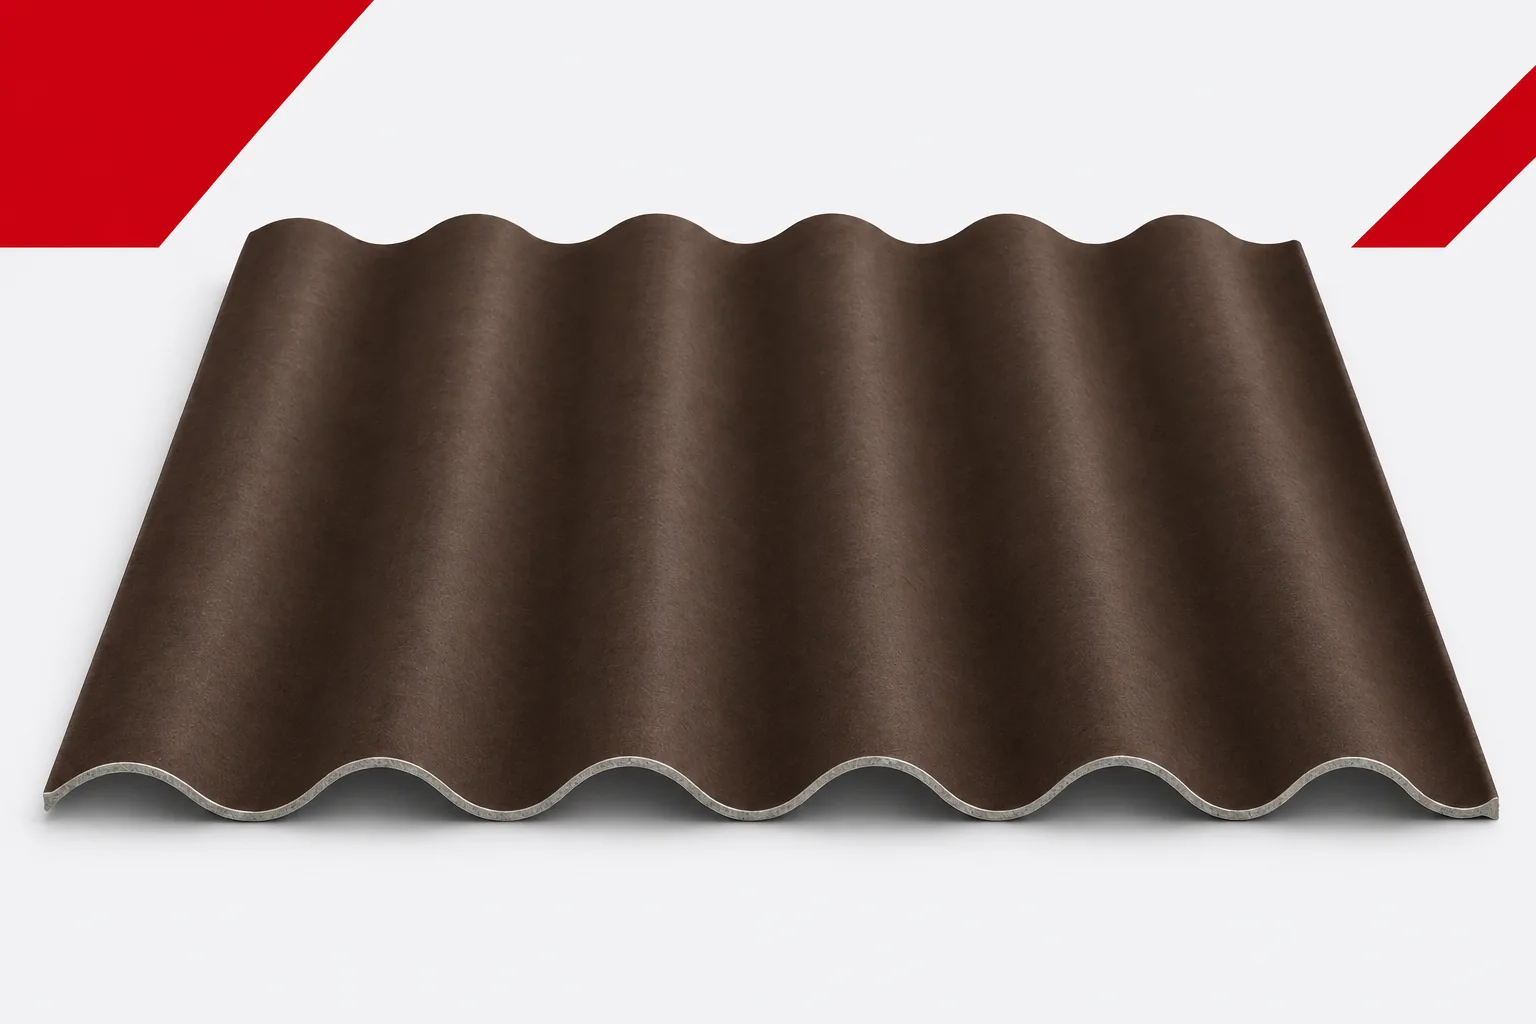
Start with the role of each material
This is more important than matching the textures alone. If the functions are not separated, it is easy to burden a thin flashing or the edge of a panel with a task for which it is not intended.
Match the wave rhythm with simple divisions
Fibre cement panels create a repeating pattern. With timber, it is worth comparing the direction of the boards with the direction of the corrugations. With render, the material can be a clear accent against a calm surface. There is no need to multiply additional lines in order to emphasise the difference in textures.
It is worth drawing out the termination points at corners and openings. A very narrow section of corrugation next to a wide board can look accidental. The layout should use the actual covering dimensions. Visual matching must not consist in reducing the required laps or omitting fixings.
Wood requires protection against permanent moisture
The connection to a timber façade should drain water away beyond the sensitive edges. Roof run-off should not be directed to a place that is difficult to dry out. The detail of the eaves, flashing and gap matters. The use of a durable covering alone will not ensure the durability of the adjacent material.
Asbestos-free fibre cement can perform on a timber structure, but the supports must be in the correct condition and at the correct spacing. Corrugated fibre cement sheets should not be pulled tight onto bowed battens. Timber, fastener and board form a system in which the intended movement of the elements must be taken into account.
Render and covering need proper contact
Where a roof adjoins a rendered wall, the flashing must direct water onto the roof slope. A gap filled with an arbitrary compound is not enough. The detail should take into account differences in movement and the conditions of the substrate. The continuity of the other layers of the wall and roof must also be maintained.
Corrugated fibre cement sheets can form a façade alongside a rendered surface if the system is intended for such an application. The connection requires termination, support and moisture drainage. In a ventilated system, the air path must not be inadvertently closed. A consistent external line does not replace a correct cross-section.
Steel details should be matched to the surroundings
A mineral board does not rust like steel, but metal components still require suitable protection. This applies to fixings, flashings and supports. The environment of a damp agricultural building may place different demands than a dry service building. The selection should cover the actual operating conditions.
Asbestos-free fibre cement does not mean that steel accessories can be used arbitrarily. Corrugated fibre cement sheets need compatible fasteners and seals. When detailing, the possibility of movement and the path of water must also be checked. Rigidly screwing different materials together is not a universal way of achieving a durable contact.
Assess colour together with texture and light
Smooth metal, rough wood and a mineral surface reflect light differently. Two similar shades can look alien if they have a different gloss. It is worth comparing physical samples outdoors. They should also be checked in shade and at an angle close to the planned installation.
Natural corrugated fibre cement sheets may change tone with humidity. Wood also has its own way of ageing. One should not expect both materials to remain identical to the day of acceptance. The design can take these differences into account instead of later trying to remove every change in colour.
Cleaning does not have to be uniform across the whole building volume
A preparation suitable for one material may be unsuitable for the adjacent one. When washing, run-off water and contact with seals and coatings must be taken into account. One strong chemical should not be chosen for wood, render and fibre cement without checking. The methods should match the individual surfaces.
High pressure can force water under the laps or damage the finish. The instructions for some systems advise against such cleaning of the boards. It is worth establishing a procedure before use. Limiting soiling through good detailing is often simpler than intensive treatment afterwards.
The documentation should show the junction points
Most ambiguities usually arise at the boundary between the scopes of different contractors. It is therefore worth describing precisely who prepares the flashing, the support and the sealing. A section drawing is more useful here than a mere inspiration photo. It allows the function of each element to be checked.
Asbestos-free fibre cement can be combined with other materials into a coherent whole if the junctions are designed. Finally, it is worth keeping photos of the details and documents for the parts used. This will make repairs easier without random substitutes. Different textures can complement each other well when their technical requirements remain clear.
Prepare a material sample set and produce cross-sections of their junctions. Above all, check the support, the movement of the components and the path of water at every interface.
7 branches. Materials closer to your project.