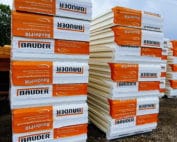
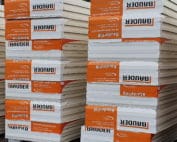
PIR insulation
BauderPIR T: pricing roof geometry and the complete tapered board set
BauderPIR T are uncoated tapered boards, so the quotation must cover the entire set of wedges arising from the roof geometry, not just the area that is easy to cover. The valley carrying water towards the outlet is where the absence of the right component only becomes apparent after the actual levels have been corrected. The enquiry should therefore specify a roof with uncoated tapered boards and the expected finished result, and it is worth attaching to the quotation a falls drawing showing the direction in which the thickness increases, together with a survey covering the substrate levels and the course of the water-collecting lines. The supplier then does not have to guess the scope, and the costs of changes after the survey are fixed in advance.
The subject of purchase must be unambiguous
The purchase must provide the required drainage path and the correct thermal cross-section, not just a complete set of components. Any doubts concerning the connections must be resolved by the slope layout designer before the quotations are compared by final amount.
The correct product and the scope of its data
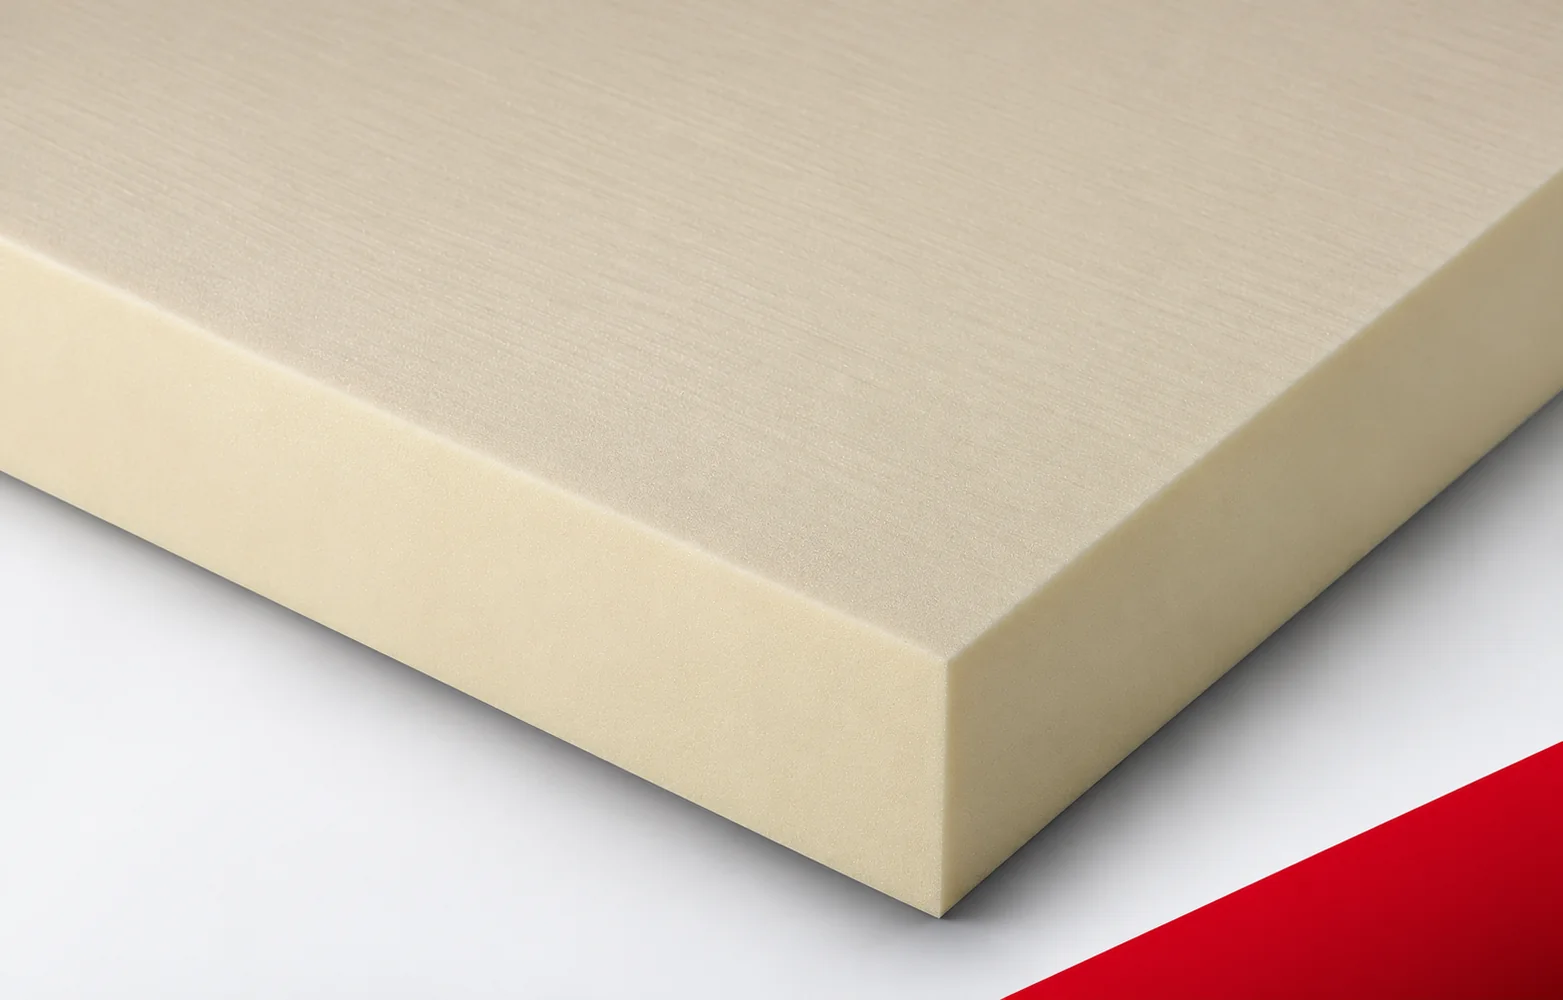
In the BauderPIR T specification, the full name must be given, because “polyurethane boards” alone does not identify the variant. The product has straight edges and a format of 1200 × 800 mm, and the data sheet covers slopes from 1% to 5% in 0.5 percentage point increments; a 2% slope is one of the possibilities. The documentation states reaction-to-fire class E and a compressive strength of at least 120 kPa. The thermal values are read for this variant and the relevant thickness, not for the aluminium-faced BauderPIR FA. In BauderPIR T, the PIR foam remains without factory facings, and polyurethane insulation means the installation of factory boards in a defined layer arrangement.
A uniform basis of calculation
A 2.40 m section with a constant slope of 2.00% gives a height difference between the ends of approximately 48.0 mm. In the BauderPIR T family, the slope value is based on the documentation, but the example does not specify the complete field or the starting height; the level at the outlet depends on the substrate and the base layers. A detail for the roof valley directing water towards the outlet must also be developed. The result is not the thermal resistance of the roof. Checking the execution is made possible by a slope drawing with the direction of increasing thickness and the actual course of all sections.
For BauderPIR T, the unit of comparison is the complete set of tapered boards assigned to the drainage fields, not the board itself. The slope range from 1% to 5% in 0.5 percentage point increments must be compared with the slope drawing showing the direction of increasing thickness and with the valley line and outlet level on the actual substrate. Only a schedule of tapered board types with quantities for each drainage field shows whether the price includes the required variant.
What changes the cost of the solution
Laying the designed tapered boards on the surveyed substrate and changing the fall plan after different levels have been established are two different scopes of work at a valley directing water towards the outlet. The nominal slope of the tapered board does not confirm drainage across the entire roof slope, so without confirmation of the cross-section by the fall-layout designer, the comparison relates to different assumptions. The scope is organised by a schedule of tapered board types with quantities for each drainage field, linked to the selected solution.
Labour hidden in the joint
BauderPIR T is supplied without facings and with straight edges. In the cost estimate, separate the laying of regular tapered boards from the cuts at valleys and outlets, and from the installation of the specified covering. Before covering, record the markings of the elements and the measured levels; acceptance should confirm the geometry resulting from the plan.
Transport, allowance and preparation
Link the supply of tapered boards to the individual drainage fields and establish responsibility for preparing the substrate. A change in the measured levels requires updating the plan and the schedule of elements, not arbitrary repositioning of the tapered boards. Agree the date for installing the covering with the completion of these works, taking into account any protection of the exposed insulation.
Conditions for accepting the final quote
Establish the settlement of changes in roof valleys before approving the BauderPIR T order. When replacing elements, check their markings, heights and position relative to the outlets at the same time. Recording measurements before covering allows the installed layout to be assessed; the delivery document alone does not confirm the drainage path.
7 branches. Materials closer to your project.