PIR insulation
IKO enertherm ALU TAP: how to check that a quotation is complete
With ALU TAP, the completeness of a quotation is decided not by the number of line items but by whether the tapered boards match the drainage layout plan. For each slope, the components must be specified and assigned to specific drainage areas, and the junction between areas draining in different directions must be listed separately. In your enquiry, describe the roof with aluminium-faced tapered boards at different slopes and the intended finished result, attaching the drainage layout plan showing slopes and heights. Also agree the terms for supplementary delivery, because a shortage of a few of the right parts can hold up the covering of a larger area.
The subject of the purchase must be unambiguous
The measurement must cover the height difference between the ends of the taper and the length in the direction of the fall, otherwise the supplier does not know the extent. On this basis, the tapers can be laid out in accordance with the drainage plan. The designer of the drainage system explains the joints in the tapered insulation system before quotations are compared by final amount.
The correct product and the scope of its data
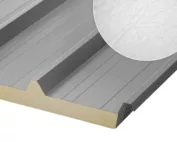
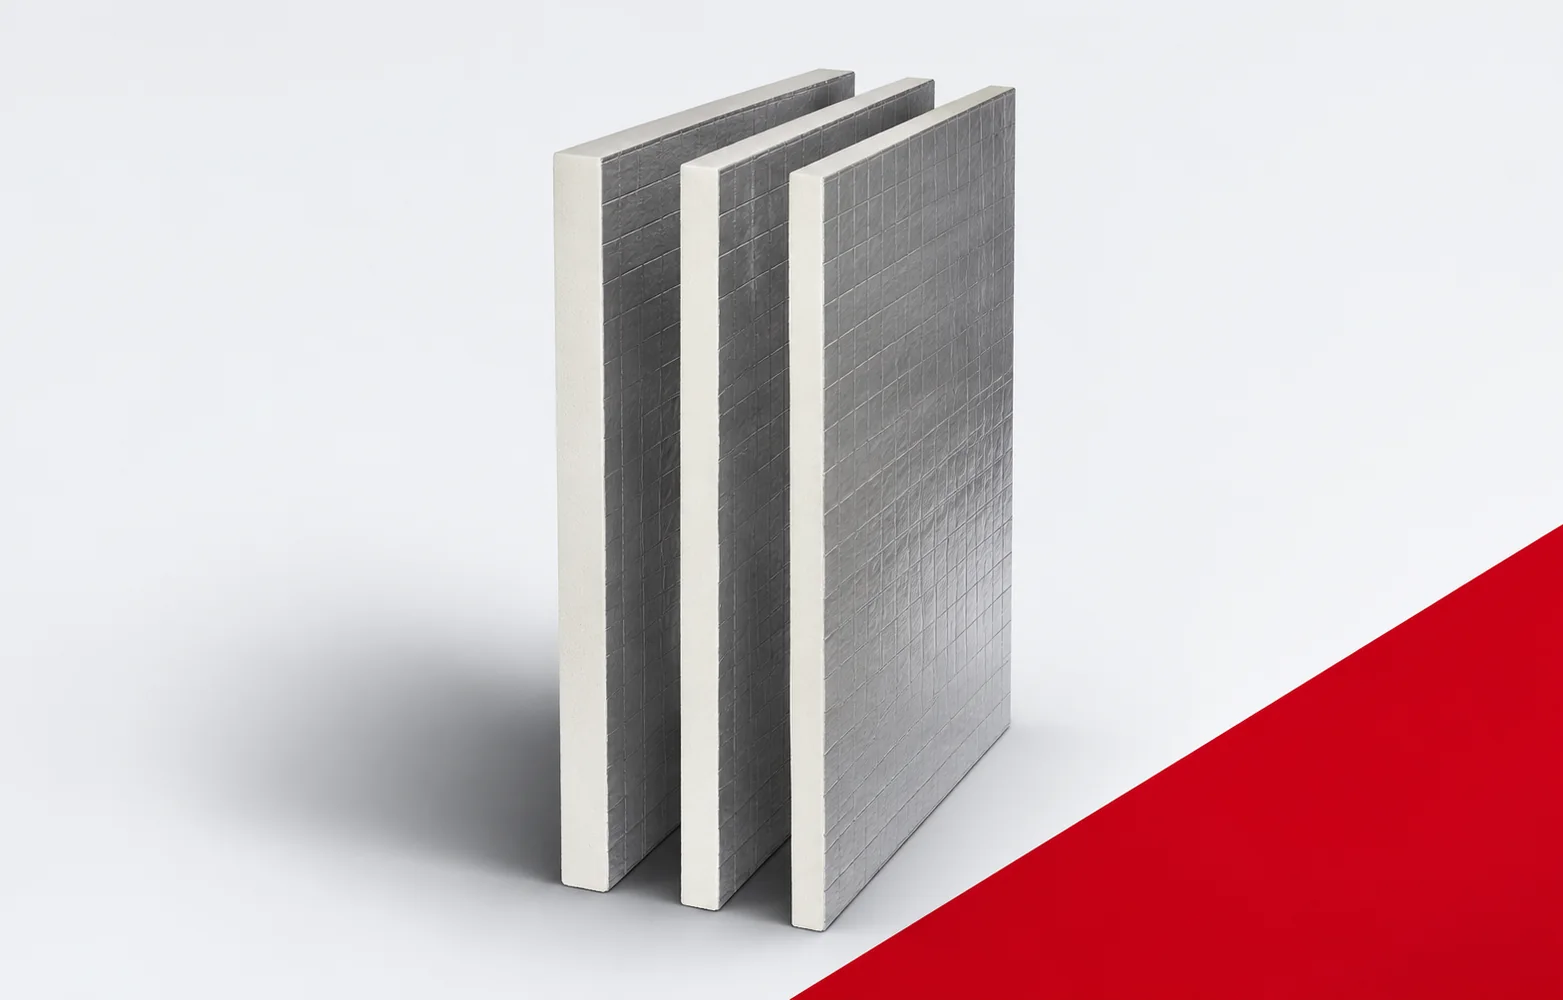
In the IKO enertherm ALU TAP specification, the full name must be given, because generic “polyurethane boards” will not identify the correct product. The board has a PIR core and aluminium laminate on both sides, a format of 1200 × 1200 mm and straight edges. The manufacturer states falls of 0.83%, 1.25% and 1.67%; lambda 0.022 W/(m·K), compression of at least 175 kPa and reaction to fire E. The properties relate to the complete board, so the PIR core is considered together with the facings. The choice of elements results from the drainage plan and a thermal calculation taking variable thickness into account.
A uniform basis of calculation
Over a 2.40 m section with a constant slope of 1.25%, the ends differ by approximately 30.0 mm. The fall value in the IKO enertherm ALU TAP family is based on the documentation, but the example does not determine a complete field or the starting height; the level at the outlet depends on the substrate and the underlying layers. A detail of the junction between fields with a different drainage direction is necessary, and the result is not the thermal resistance of the roof. A drainage layout plan with slopes, heights and the actual course of the sections makes it possible to check the installation.
For IKO enertherm ALU TAP, the unit of comparison is a specific taper with a slope of 0.83%, 1.25% or 1.67%, not the product itself. The choice depends on the position of the element between the outlet and the edge, so the designation must be compared with the item in the project. The drainage field plan with slopes and heights shows which variant the assumption relates to. Only a schedule of ALU TAP tapers with the slopes separated out ensures that the price covers the element actually needed.
What changes the cost of the solution
Separating delivery by drainage area and wedge type is a different scope of work from revising the layout after checking the outlet positions again. For IKO enertherm ALU TAP, describe the implications of both choices where areas draining in different directions meet. Elements of similar thickness but different slopes cannot simply be interchanged, because the prices would then be based on different assumptions. The designer responsible for drainage and tapered insulation must confirm the cross-section. Once this is resolved, there is a sound basis for comparing prices, with a schedule of ALU TAP wedges grouped by slope defining the scope.
Labour hidden in the joint
When installing ALU TAP, include the fitting of wedges where areas with different drainage directions meet. Before waterproofing, compare the markings with the plan and measure the direction and levels of the falls. The board’s aluminium facing does not replace the roof covering; its supply and installation must be explicitly included in the scope.
Transport, allowance and preparation
Agree who will prepare the substrate for ALU TAP and confirm its levels before the wedges are laid. Organise deliveries by area and by the markings on the plan so that a few missing elements do not prevent the roof from being closed. If an outlet or the geometry changes, check the wedge schedule again and agree a date for the supplementary delivery.
Conditions for accepting the final quote
Compare the IKO enertherm ALU TAP quotation with the drainage plan showing slopes and levels. Acceptance includes a record of the wedge labels and measurement of the fall direction, so that the documents describe the same variant as the delivery. Agree separately how changes at the junction between areas draining in different directions will be charged. When a substitution is proposed, compare the element’s marking with its position in the design, because the arrangement of aluminium-faced boards with different slopes must still meet the intended purpose.
7 branches. Materials closer to your project.