PIR insulation
How to calculate the cost of a roof with Thermano Roof and compare variants?
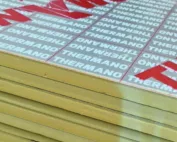
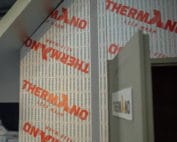
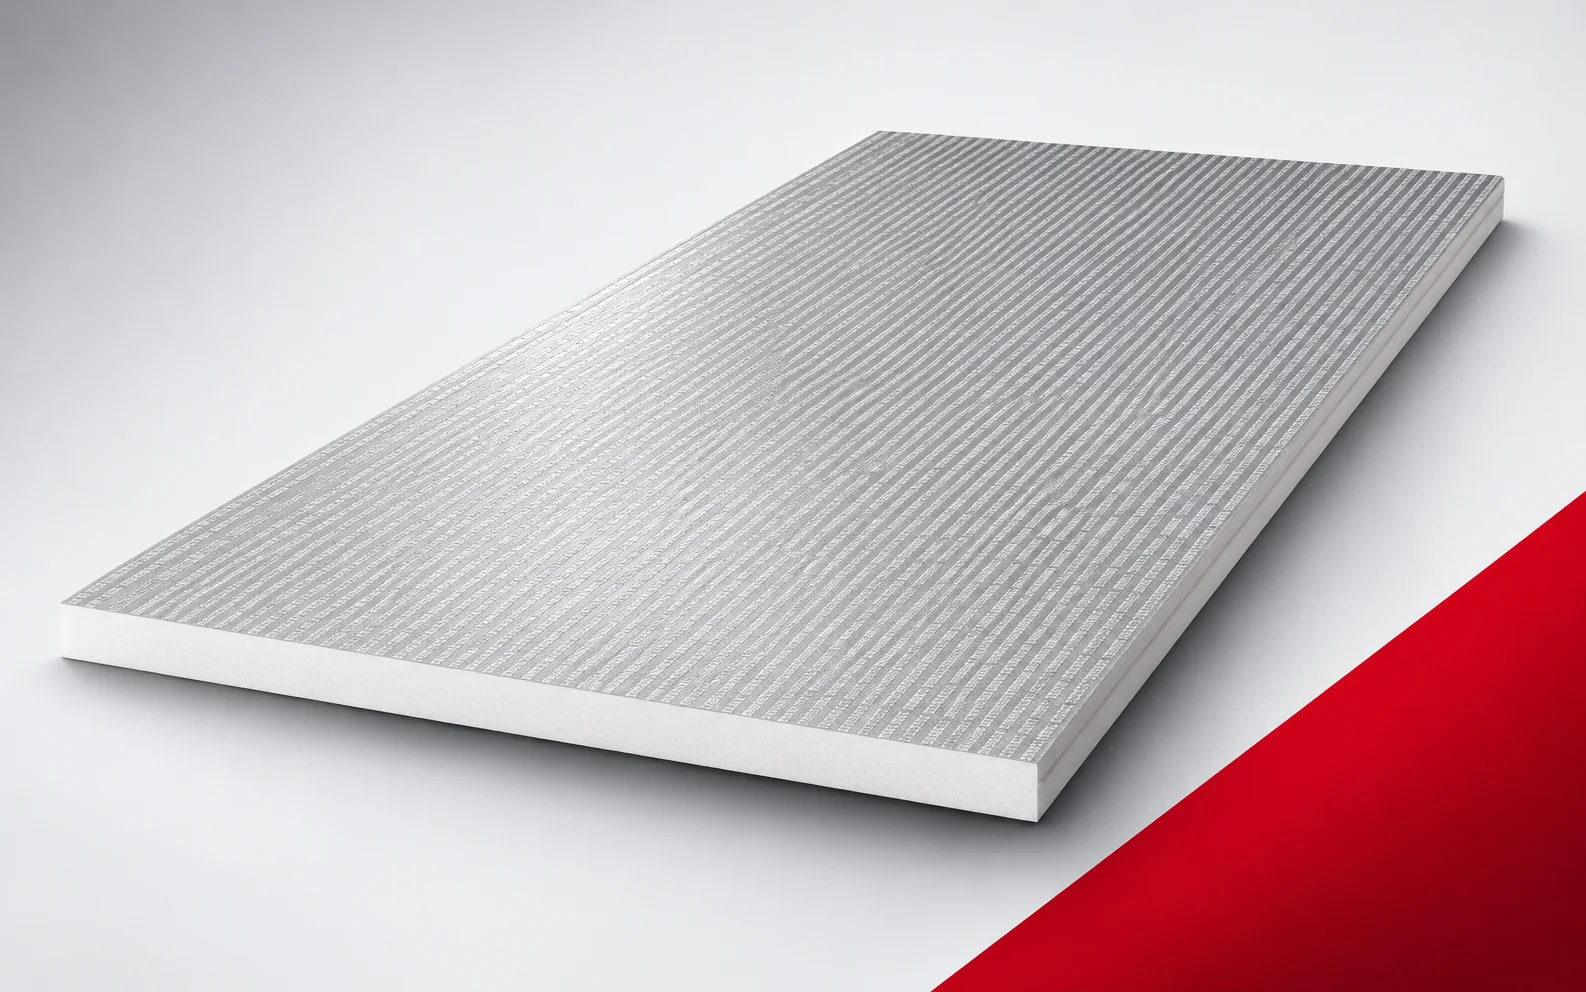
A roof with Thermano Roof is worth pricing in several variants that meet the same requirements. The difference in the price of the board is only part of the calculation. Fixing, details, work on installations and possible changes to the geometry of the covering must be calculated separately. Thermano Roof is a rigid PIR board with a gas-tight multilayer aluminium facing on both sides. The manufacturer specifies it for, among other things, flat roofs and above-rafter insulation. An enquiry about PIR boards should describe the pitched roof slope on which the insulation is to be placed above the wooden rafters. The Thermano Roof layer above the rafters must be connected with the terminations at the eaves and openings.
A clear scope for the enquiry
Do not choose solely on the basis of a short commercial description, because above-rafter insulation also affects the position of the covering relative to the eaves and windows. The compared offer should make it possible to preserve the attic space while designing a new roof slope height. Agree with the bidders on the roof geometry, the timber layout and the places requiring adjustment of existing flashings, so that everyone prices a similar task.
What result is worth paying for
The lambda value of 0.023 W/(m·K) for Thermano Roof is the starting point for calculating the thermal resistance of the building component, not the only selection criterion. The board also has enhanced mechanical parameters, so in a request for quotation the thermal requirements must be separated from the strength requirements and it must be shown how both affect the roof structure.
When pricing equivalent variants for a roof with a defined geometry and appearance, both the limitation of heat losses and the mechanical properties must be checked at the same time. Calculate the thickness of Thermano Roof with a lambda of 0.023 W/(m·K), irrespective of the mechanical parameters, so that the cheaper item does not result from different thermal assumptions. A higher mechanical parameter alone does not reduce heat conduction through the board. Enter the calculated R and the separate load and fixing conditions for the roof layers in the quotation table.
Roof covering, cutting layout and labour
The edge versions of Thermano Roof – BASIC, TOP and MASTER – differ in the way they are joined, which affects the cutting plan and the number of auxiliary components. The standard external format of 1200 × 2400 mm must be related to the actual dimensions of the roof slope, ridge, valleys and rows of roof windows before the material allowance is estimated.
Plan the cutting of large boards at the ridge, valley and row of roof windows, with support at the windows and valleys; the allowance results from the actual cutting plan. The packaging area can be misleading, because an excess of small offcuts at the opening makes a stable and tight connection difficult. Before you determine the number of packages, plan the cutting lines before bringing the material onto the roof slope. In the pricing of this detail, check the width of the supported offcuts, the position of the joints and the window framing.
Is the proposed variant equivalent?
For Thermano Roof, at least 200 kPa at 10% deformation and TR100 are declared, and the product’s reaction-to-fire class is E. These values must be compared with the loads from the covering and installations in the specific roof assembly, bearing in mind that they are not a ready-made permissible weight for equipment.
For the substitute, analyse the loads from the covering and installations transmitted to the layers above the roof structure. Relate CS200 and TR100 to the actions in the designed assembly before you regard the lower price as a saving with an equal effect. A similar name or facing is not enough, because neither of these figures is a ready-made permissible weight for equipment on the roof. The supplier should provide data for selecting the support and fixing based on calculations for the entire solution. Also compare the transfer of forces to the structure and compliance with the required fire assessment in both solutions.
Delivery and protection of the purchased material
The aluminium, gas-tight facing of Thermano Roof determines the diffusion resistance of the board itself, but it does not seal the junction with a chimney, window or roof valley. Therefore, the quotation must separately include the water-draining layer and the sealing of penetrations — otherwise the price of the board will not reflect the cost of a tight roof.
In the quotation for Thermano Roof, indicate the junction of the gas-tight boards with the layer draining water from the roof slope, installed according to the detail at every intersection. In the scope of auxiliary materials, ask about the protection of the chimney or window perimeter, because the tight aluminium surface does not close it automatically. Auxiliary materials separate the function of thermal insulation from protection against precipitation. Before the final price, confirm the routing of the water layer, the sealing of the penetration, the safe completion of the day’s stage and the responsibility for the protections.
Full cost of the finished solution
For a roof with installations, the description ‘Thermano Roof’ alone is not enough for a quotation: in the enquiry, state the planned loads and the method of support so that the bidder prices a system corresponding to the actual arrangement of equipment, and not just the board itself.
Compare insulation works by the full scope of works, including changes at the eaves after adding thermal insulation above the rafters. Flashings adjusted after raising the roof layers must be included in the costs, because leaving the existing ones may be impossible with the new height of the system. The comparison combines the attic space saved with the cost of adapting the roof on the outside. When ordering, check the bill of quantities for boards, fasteners, flashings and works at windows and at the ends of the roof slopes, and record each excluded item as a separate cost.
It is worth pricing Thermano Roof together with the required scope of fastening and works at the ends of the roof slopes. If the solution is to preserve attic space, the works on the outside must also be shown. These may include adapting flashings and windows to the new height. This is not an argument for automatically rejecting the option. It is a way of comparing the full costs of two differently organised roof works.
7 branches. Materials closer to your project.