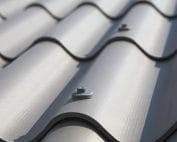
Fibre cement roof coverings
Fibre cement on steep roofs: corrugation patterns and roof geometry
On a steep roof, the covering is a highly visible part of the building. Fibre cement sheets create a regular pattern of corrugations and horizontal laps on it. Asbestos-free fibre cement can emphasise the proportions of a simple volume if the format and finishes are chosen deliberately. A steeper pitch does not remove the requirements for support, fixing and safe handling. The more the roof is exposed in the view of the building, the greater the importance of the material’s rhythm. It is worth assessing it from the level of the entrance, the street and neighbouring buildings. From these places, other parts of the roof slope are visible. The design should take into account the actual observation points, not only an attractive view from above. The corrugation creates bands of light and shadow whose intensity changes over the course of the day.
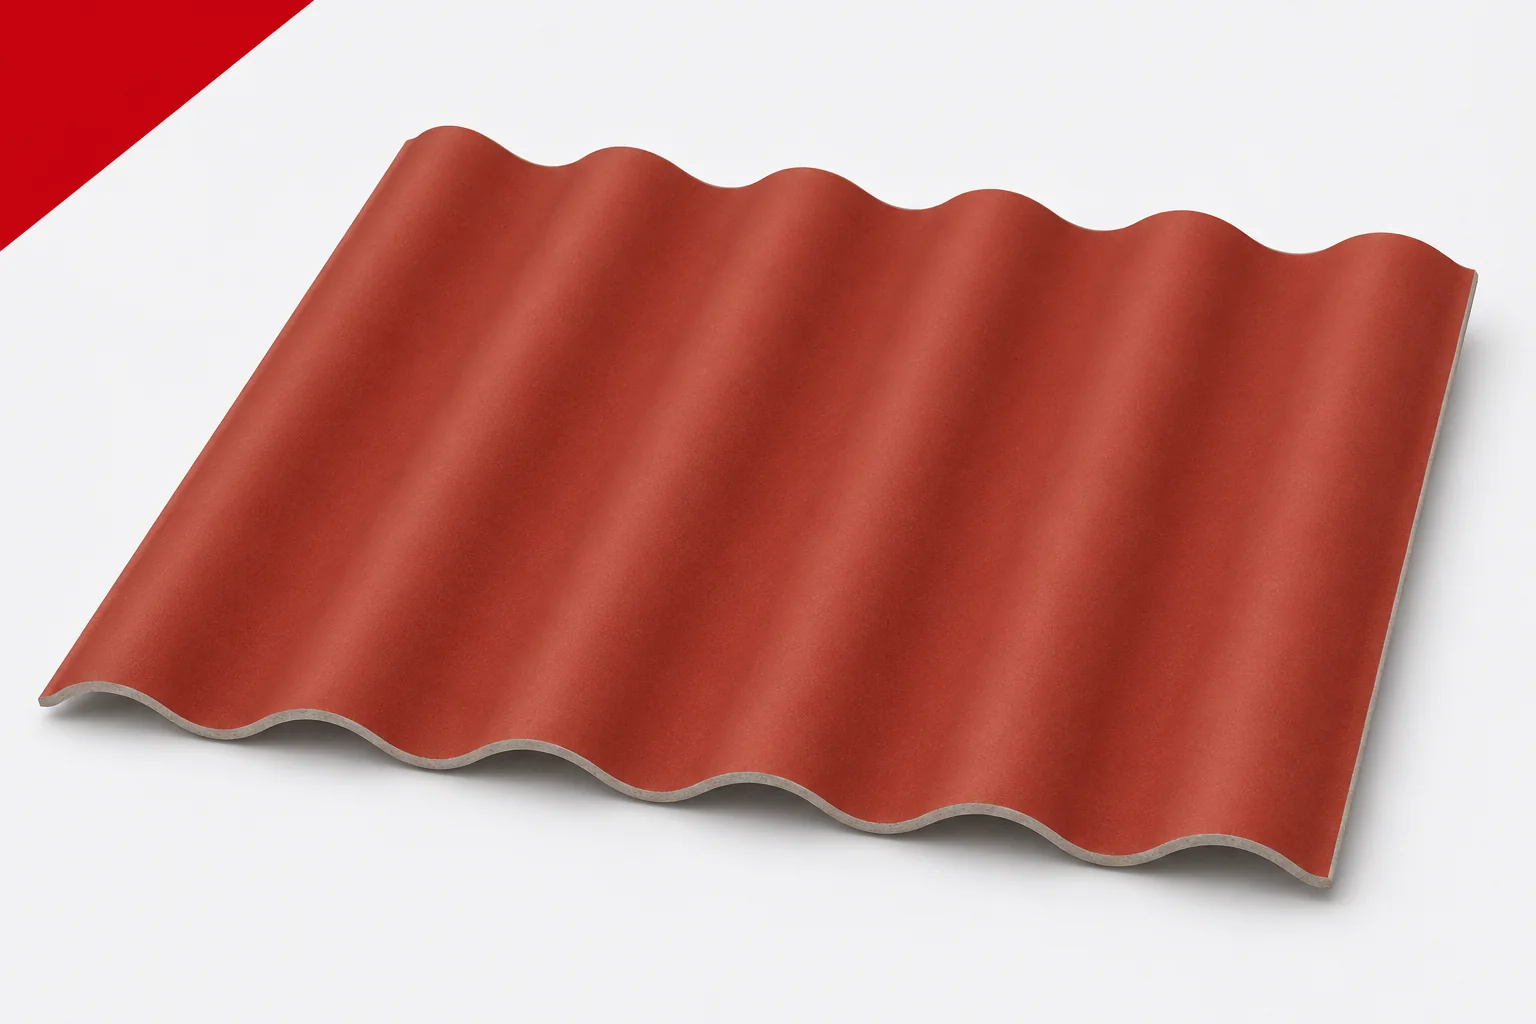
The roof slope becomes an important element of the façade
Shorter sheets add further horizontal lines. It is worth deciding whether the roof should look like a calm plane or a clearly divided surface. Both effects can be achieved, but they require a different plan of formats.
The arrangement of the rows influences the proportions
Fibre cement panels should be laid out from the eaves to the ridge using the coverage dimensions. The nominal length does not correspond to the visible height of the course after the lap. Without such a plan, a very short strip may remain at the ridge. The correction should result from the choice of format, not from reducing the required laps.
At dormers, chimneys and roof windows the rhythm is interrupted. It is worth checking the position of these elements in relation to the corrugations and the supports. Accidental cuts can create small fragments that are difficult to fix correctly. Early coordination reduces both waste and visible inconsistencies.
The pitch does not replace a proper joint
On a steeper roof slope, water drains in a favourable direction, but wind can still affect the laps. Fibre cement sheets must be laid in accordance with the instructions of the given system. A larger angle should not be taken as permission for arbitrary fixings or for omitting the finishing details.
Asbestos-free fibre cement has requirements concerning the locations of fasteners, holes and seals. The scope of application of an accessory is not identical to the scope of the entire roof. Before purchase, the compatibility of the shaped pieces with the pitch must be confirmed. This applies in particular to the ridge and to connections with a different roof slope geometry.
The structure must correspond to the real loads
The support spacing results from the format and the design, and not only from the pitch. Fibre cement sheets require an even substrate, without forced bending. The structure carries the weight of the covering as well as the effects of snow and wind. All these elements must be checked together.
On an existing roof, the condition of the supports and connections must also be assessed. A similar weight of the new material does not prove that the old roof structure is sound. Replacement is an opportunity to identify places previously hidden. It is not worth covering them up without documentation and the necessary repairs.
The ridge and gables must match the rhythm
The top finish visually ties both roof slopes together. If the corrugations are not coordinated correctly, the shaped pieces may not fit together as intended. The component must not be forced into place. The problem has to be resolved through the geometry or by selecting the right detail.
Fibre cement sheets at the gable require matching finishing and fixing. A narrow flashing may look light, but it must provide protection and a secure connection. Its width should not be determined by aesthetics alone. The detail must also take into account the effect of wind on the roof edge.
Snow and drainage require a separate assessment
A large pitch does not mean that the snow issue can be ignored. Its load and the possible effects of movement at entrances or circulation routes must be considered. Any protective measures require proper support. They are not to be fixed randomly to the sheet itself.
Asbestos-free fibre cement should direct water to the intended drainage. Gutters and downpipes are selected to suit the roof slope and the conditions of the building. Access for cleaning is important, especially with a high eaves. A blocked gutter can cause damage even when the sheets are in good condition.
A roof above living space requires a complete building envelope
Fibre cement sheets are the external covering. Above a usable attic, thermal insulation, airtightness and moisture control must be designed. The mineral material alone does not replace thermal insulation. The ventilation of the layers should maintain a continuous path in accordance with the adopted solution.
Nor should a single level of rain noise attenuation be attributed to every roof. The effect depends on the entire system, its support and the interior finish. The appearance of a steep roof slope and the comfort beneath it are related but separate design tasks. Both should be settled before purchase.
Plan the service without walking on the panels
A steep roof requires appropriate organisation of access, but even at a lower pitch one must not walk on the sheets. Reinforcing strips do not replace walkways and safety measures. Penetrations, chimneys and equipment should be provided with the possibility of inspection. This should not be left to the next crew to improvise.
Asbestos-free fibre cement can create a distinctive, orderly roof when the documentation shows the formats and details. It is worth keeping the laying plan and the accessory designations. For future repairs, it will be easier to maintain the rhythm and technical conformity. A careful result stems from these decisions more than from the steepness of the roof slope itself.
Map out the actual rows of sheets and the edges visible from ground level. Link this plan to the structure, drainage and safe access for servicing.
7 branches. Materials closer to your project.