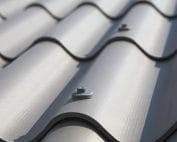
Fibre cement roofing
Corrugated fibre cement in architecture. A simple material with a clear rhythm
A corrugated roof has a clear rhythm that is visible even from a distance. Corrugated fibre cement sheets allow this rhythm to be used in simple, orderly architecture. Asbestos-free fibre cement does not have to be associated only with utility buildings. The effect is determined by the proportions of the building volume, the division of the sheets and the way the edges are finished. The repeating profile lays bands of light and shadow across the surface. When viewed from the side, these can be more pronounced than when seen straight on. The height and pitch of the corrugation matter. It is not worth choosing a profile solely from a small colour sample, because across a large roof area its rhythm becomes an important part of the building. In a simple volume, such a material can be the main means of expression.
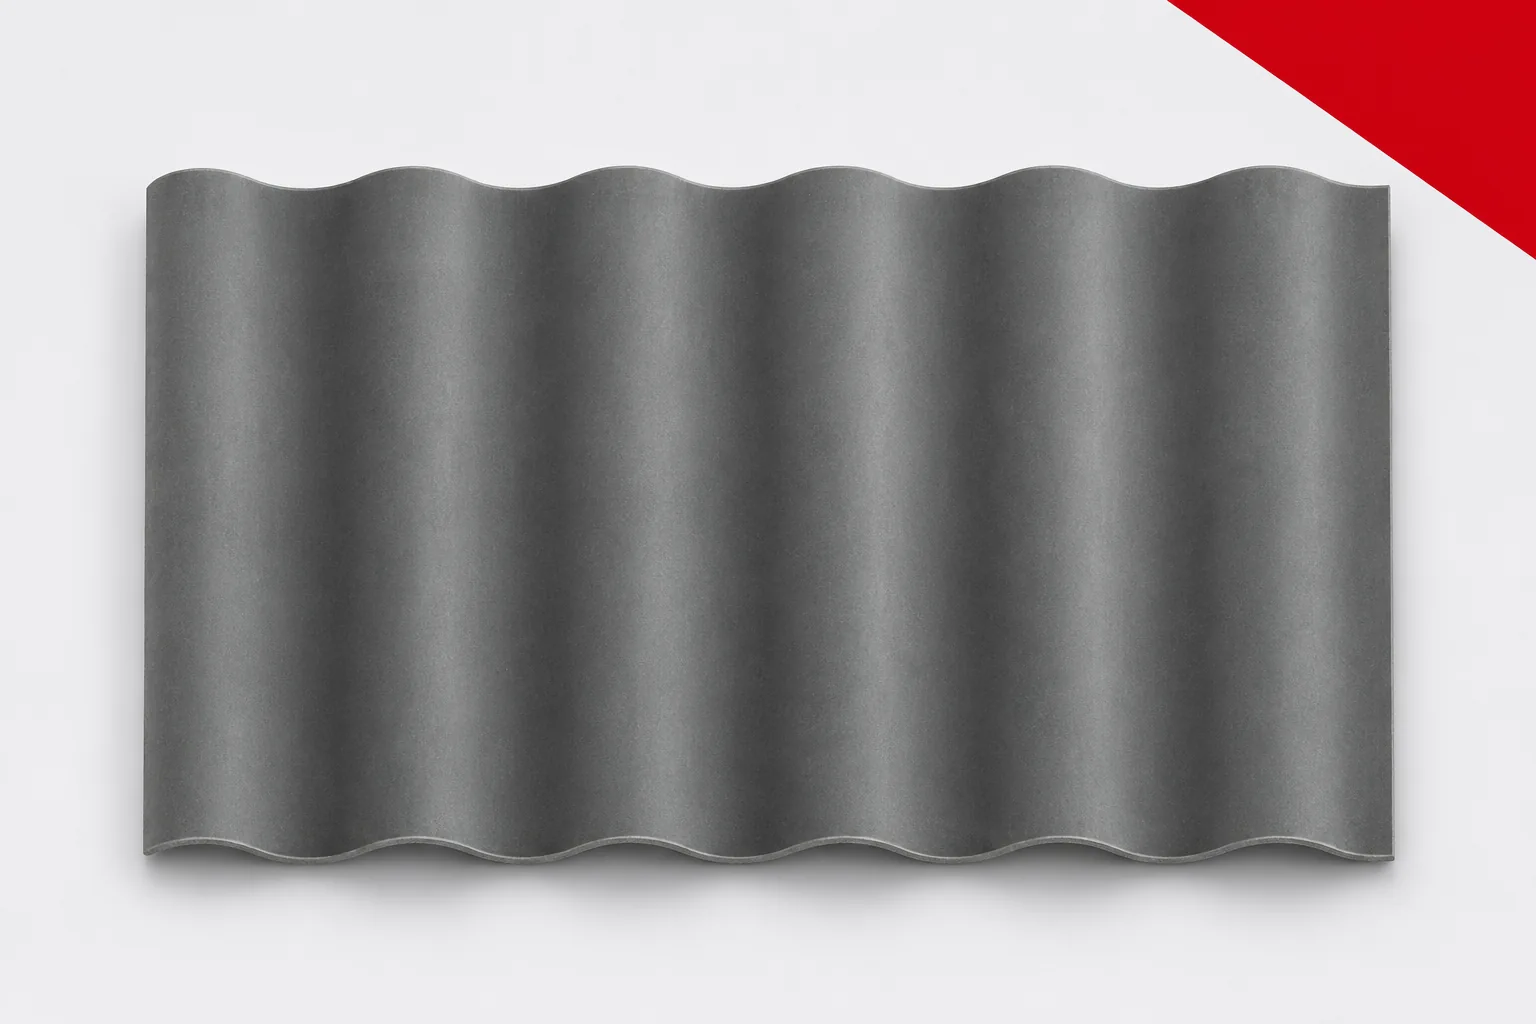
The corrugation creates a pattern larger than a single sheet
When the roof has many folds and transitions, additional divisions compete with the wave. It is worth checking whether the covering form organises the whole or creates an excess of lines. This is a design decision that the sheet size alone does not settle.
The mineral surface has its own character
Corrugated fibre cement sheets are not metal sheet with a printed texture. Their appearance results from the cement composite and the chosen finish. The natural variant may reveal variations in grey, while a painted one creates a more uniform surface. Both solutions are worth viewing in daylight.
The material will not always look identical after rain and on a dry day. The surroundings also influence the perception of the shade. A sample should therefore be placed alongside render, timber and windows and doors, rather than assessed on its own on a desk. A screen or printout is not an accurate colour reference.
The format determines the horizontal divisions
The sheet length affects the number of rows and visible laps. Shorter sheets can give the roof slope a finer scale, while larger ones emphasise its continuity. Corrugated fibre cement sheets must, however, also be selected to suit the supports, transport and cutting. An aesthetic layout should be possible to execute correctly.
It is worth drawing the roof slope from eaves to ridge. An accidentally narrow last row may look different from what was intended. The division is determined using effective dimensions, not just the nominal length. The lap is part of the system and cannot be reduced to achieve a nicer drawing.
The edges show the quality of the design
The eaves, gable and ridge are seen differently from the middle of the roof. It is at these points that an accidental flashing width or an inconsistent line is most easily noticed. Asbestos-free fibre cement should have trims matched to the profile. A similar colour of an element does not prove geometric compatibility.
Not every joint trace has to be hidden to achieve a neat result. Consistency matters more. Repetitive details can harmonise with the rhythm of the corrugation. At the same time they must drain water and maintain the required ventilation. Aesthetics should not force the closure of a necessary inlet or the absence of support.
Match the colour to the scale, not just to the catalogue
A large dark roof slope may be perceived differently from a small sample fragment. It is worth assessing it from the places from which the building will most often be viewed. The open landscape, neighbouring buildings and tree shade matter. Corrugated fibre cement sheets can thus be integrated into the surroundings without adding many decorations.
Colour also matters for the absorption of solar radiation, but it does not by itself determine the interior temperature. The roof layers and ventilation influence it. A cool attic should not be promised solely on the basis of a light shade. The visual design and the design of the building envelope must work together.
Application requires proper documentation
A material used on the roof does not automatically become a ready-made façade solution. The intended use of the product and the installation requirements must be confirmed. Corrugated fibre cement sheets on a wall may need a different method of support and fixing. A shared texture does not mean an identical detail.
Asbestos-free fibre cement is also not thermal insulation. In a house or heated premises, a designed arrangement of the remaining layers is needed. The fire reaction class of the sheet relates to the product, not to the whole building. These issues should be resolved in parallel with the composition of the building form.
Consider appearance during use
Natural ageing, deposits and local dampness can change the perception of the surface. Drainage should be planned so as to limit accidental flow paths. Gutters and penetrations require access for inspection. The material is easier to maintain when details do not accumulate leaves and dirt.
It should not be assumed that every difference in shade can later be removed with any paint. Cleaning and painting recommendations depend on the system. It is worth keeping a sample and the surface designation. They help to assess the change without comparing the roof solely with an old visualisation.
A simple form requires precise decisions
On a calm building form, every inconsistent line becomes visible. It is therefore worth agreeing the sheet layout, terminations and the position of installations in advance. A cable added after installation or an accidental flashing can disturb the intended order. A good specification protects the design during execution.
Asbestos-free fibre cement produces an interesting effect when the form derives from the material’s actual geometry. It does not need to imitate tiles, metal or wood. It can remain a clearly legible corrugated surface. Properly chosen proportions and details make it possible to exploit this character without disregarding technical requirements.
Order a profile sample together with façade materials and draw out the visible roof plane divisions. This is a better basis for selection than colour on a screen alone.
7 branches. Materials closer to your project.