Sheet metal flashings
Choosing a ridge cap to suit the shape of the roof and building
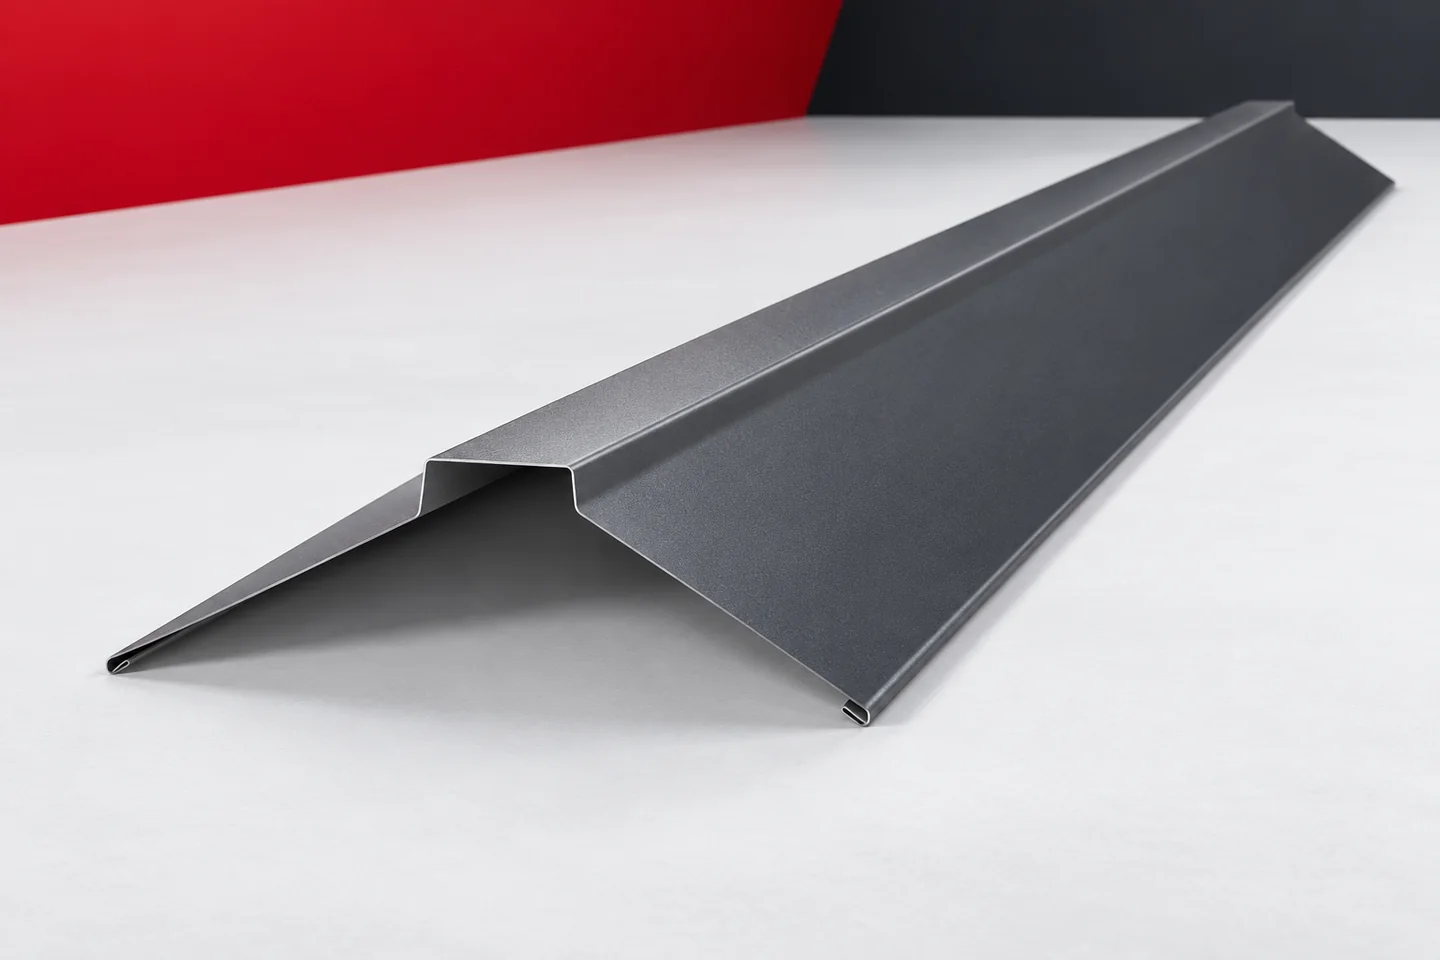
The ridge closes off the roof silhouette. Seen from ground level, it may appear as a thin line or as a distinct element above the roof slopes. Ridge caps therefore influence how the building is perceived, even though their primary function remains technical. They cover a specific zone where the slopes meet. The choice of shape should satisfy both requirements. A handsome detail makes sense when it suits the covering, the seals and the method of fixing. On a simple building form with a large roof slope, a small difference in the height of the ridge cap can distinctly change the roof line. With a complex arrangement of slopes, the ridge is just one of many details. It is therefore worth assessing it in the view of the whole building. A close-up of the product alone does not show its effect on proportions.
How prominent should the ridge be?
Ridge caps can be chosen with a view to a calm extension of the roof slope or to a clear emphasis of its crowning. This does not mean arbitrary dimensions. The width and height must still provide proper coverage. The visual effect should be built within the limits of a correct technical solution.
Simple and rounded forms
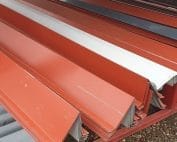
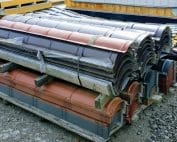
Ridge cap profiles include versions with straight arms, trapezoidal shapes and rounded forms. They differ in their section line and in how they fit the covering. A rounded element can echo the soft lines of tile-effect metal roofing. A simple profile is often chosen for a more economical geometry.
However, it should not be chosen solely on the basis of a similar style. The height of the pressing, the roof pitch angle and the arrangement under the ridge cap take priority. A product intended for a specific covering may require its own accessories. A swap to a visually similar profile should be verified in the detail.
The roof does not always need the same capping
On a gable roof, ridge caps cover the line where the slopes meet. With a different building form, there may be corners, ridge intersections or a connection to a higher wall. Each of these places requires a suitable element. A straight section of ridge cap cannot be treated as the solution for every termination.
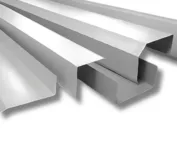
A mono-pitch roof has a different arrangement of the upper edge. Depending on the building, it may require a wall flashing or another closure. The name ridge cap should not replace identification of the location. Non-standard sheet metal flashings allow transitions to be refined where the standard does not match the geometry.
The rhythm of joints on a long ridge
On a roof viewed up close, the division into sections is visible. Their joints should be planned so that the detail is orderly. At the same time, they must maintain the required laps and method of installation. The joint should not be shifted solely for appearance if this would disrupt the adopted solution.
Longer sections can reduce the number of joints but require appropriate transport and support. Shorter ones are easier to handle but create more joints. The choice should result from the specific building and the installer’s capabilities. The aesthetics of the ridge also depend on an even substrate and careful alignment.

Colour, texture and light
Coated steel sheets allow the ridge caps to be matched to the colour of the roof slope or deliberately made to stand out. In both cases, gloss level and texture also matter. The same colour code can look different on a smooth and a matt surface. It is worth comparing samples next to the actual covering.
Galvanised and aluzinc steel sheets provide a metallic finish. They can suit the industrial character of a building if the material is properly selected. However, they are not interchangeable with every coloured coating in terms of parameters. Appearance and suitability are determined by separate characteristics that must be checked in parallel.
The invisible requirements of the detail
In a ventilated roof, the ridge can incorporate an air outlet. Its cover must restrict precipitation without blocking the required airflow. The ridge caps then work together with appropriate components beneath the covering. A change in the shape of the ridge termination should take into account the space needed for the entire system.
In a roof with sandwich panels, the detail may be constructed differently. Proper insulation and seals must be maintained. Not every ridge has to serve a ventilation function. These requirements should be established at the design stage so that the appearance is not later corrected at the expense of the building envelope’s correct performance.
Design the complete finishing set
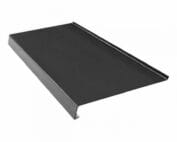
Ridge caps are best assessed together with verge flashings, gutter aprons and chimney flashings. These form the visible boundaries of the roof slopes. Starter profiles and lower façade flashings can support the same colour direction. However, they do not have to share identical geometry or degree of visibility.
Before ordering, it is worth comparing cross-sections and material samples. For a difficult joint, a model or a trial fit of a section is helpful. It allows proportions to be assessed without guessing from a catalogue photo. A well-chosen ridge organises the roof, and its shape remains consistent with the actual covering layout.
Questions and answers
Can a ridge cap be chosen based on house style alone?
No. Style is one of the criteria. The profile must also suit the roof pitch, the type of covering, and the arrangement of seals and fixings.
Does a metallic ridge cap suit a coloured roof?
It can be a deliberate visual choice if the material is suitable for the application. Technical compatibility must be checked and surface samples assessed side by side.
7 branches. Materials closer to your project.