Steel halls and structures
Planning a steel production building around people and material flow
A short material route can matter more than a few extra metres of steel hall. If raw material circulates between stations and people cross the forklift route, a larger building will not eliminate the problem. It is worth drawing the production layout before determining the column grid and gate locations. The structure should create the conditions for the process that is to operate within it. Start with the sequence of operations. Identify raw material intake, preparation, processing, inspection, packaging and dispatch. Not every company needs all these zones, but every company should know its own workflow. A steel hall should enable movement between them without unnecessary backtracking and blocking of other tasks.
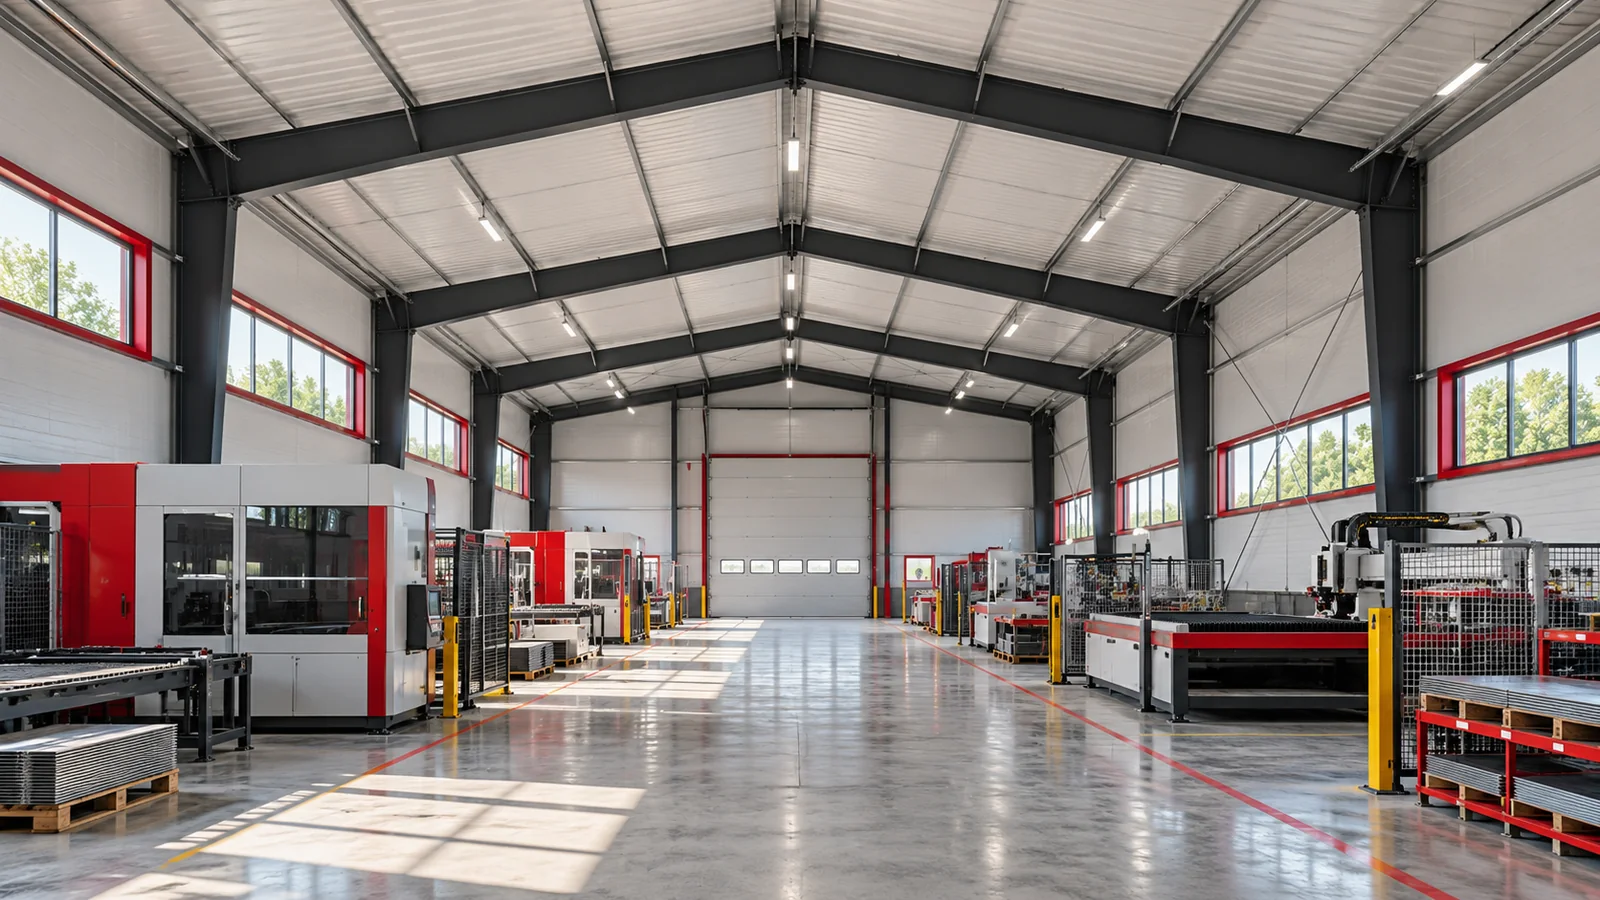
Trace the material from intake to dispatch
Include waiting material in the layout as well. Buffers between stages take up real floor space even though they are not machines. Without them, loads end up being left in the aisles. Steel structures allow large interiors to be achieved, but the free space requires organisation. The absence of walls alone does not ensure a smooth process.
Separate traffic with different needs
In a steel hall, employees, forklifts, parts and finished products come together. Routes must be planned with safety and the transport equipment used in mind. Intersections and areas with limited visibility require particular attention. They should not be left to be settled by chance after production starts.
The aisle width results from the dimensions of the load and the manoeuvres of the equipment. A protruding element may need more space than the forklift itself. The steel structure, racking and gate must form a coherent layout. Widening one section of the route achieves little if there is a narrower point a few metres further on.
The machine must be operated and repaired
The equipment layout should cover the operator’s working space, opening of guards and service access. The steel hall will also be used during inspections and breakdowns. It must be checked where a large component will be replaced and whether the necessary equipment can reach it. This often determines the practical value of the free field between columns.
Equipment masses and working loads must be passed on to the designers. The floor slab, machine foundations and supporting structures have defined tasks. It must not be assumed that a universal concrete slab will accommodate every machine. The steel structures of the hall also require verification if they are to support equipment or transfer its effects.
Route installations without collisions
Ventilation, heating, ducts and power supply should match the process. Their routes and service points must be planned. In a steel hall, bracing must not be cut later to fit a duct. Suspending equipment from purlins also requires assessment. A shared model or coordinated drawings help to catch such conflicts.
The usable height should be determined after taking installations into account. The ridge alone does not say how much space will remain above the workstation. If the steel hall is to have an overhead crane, its track, span and clearances must also be agreed. The final layout should show all elements occupying the same space.

The building envelope must suit the working environment
Sandwich panels are selected to suit thermal conditions, humidity and fire requirements. The resistance of the facings to the agents used during cleaning is important. The steel structure also needs protection appropriate to the environment. A hall for dry assembly may require different solutions from a facility with a process that generates moisture.
Zoning helps separate functions with different needs. However, partitions, ventilation, crossings and movement must be coordinated. Not every activity can be transferred unchanged into an empty steel hall. What matters are the conditions arising from the process, not merely the possibility of placing machines within the available layout.
Plan for growth through specific changes
Modular steel structures can facilitate expansion if the future stage has been described. It is worth establishing whether another line, a raw material store or a packing zone will be added. Each option requires a different connection to the existing process. A steel hall should have reserve where it will be needed, rather than a random empty strip along the wall.
Check the steel hall layout during simultaneous operation of several workstations. Mark the places for depositing waste and material awaiting inspection. Steel structures should not hinder the replacement of equipment envisaged in the assumptions. At the gates, allow for a waiting and opening zone. Do not block access routes. Leave space for servicing.
A steel hall should retain a clear layout even after a seasonal increase in production. Assess new equipment in terms of loads and its impact on existing movement. Access to switches and safety devices must not depend on the temporary positioning of pallets. Before approving the design, walk the product route and the route of the person operating the line on the plan.
A good layout allows efficient operation even when some equipment requires attendance. Plan space for the packaging needed when dispatching finished products.
7 branches. Materials closer to your project.