Insulation and ventilation
Checking roof and wall insulation against Polish requirements
Before choosing roof or wall insulation, establish which legal basis applies to your project rather than looking for a single universal U-value. Check whether the design falls under the transitional provisions as at 1 November 2026, and verify the current regulations if you order later. Compare lambda and thermal resistance R, but remember that U describes the whole building envelope, not the material alone. Assess fire, moisture, acoustics and continuity of layers too. Leave the decision on thickness and build-up to the designer.
What has changed in the basis for applying technical conditions?
From 20 September 2026, transitional provisions providing for an 18-month period become relevant. They allow the previous technical conditions to be applied within a defined scope. For the projects specified in the Act and submitted for proceedings, a declaration by the investor on the application of these provisions is envisaged. The solutions also cover certain works and the maintenance and use of residential buildings.
This does not mean that insulation design is arbitrary. The basis appropriate to the specific project and its documentation must be established. The situation described here relates to 1 November 2026. If the design is ordered later, the current regulations must be checked. Parameters found in an old guide should not, without verification, be treated as a universal requirement for new construction, reconstruction and every renovation.
How should the known U-values for roof and wall be understood?
In the previous technical conditions, limit values of the corrected U-value applied to certain partitions of heated rooms at at least 16°C. For the roof this was 0.15 W/(m²·K), and for the external wall 0.20 W/(m²·K). They may be referred to when these provisions are the appropriate basis for the project. Other temperatures and types of partition have separate conditions.
U describes the entire building component, not just the insulating material. The calculations take account of the layers and the required corrections. In a roof, the influence of the rafters and fixings is significant. In a wall, the structure and the connections matter. Meeting a single parameter does not exhaust all the requirements concerning energy, moisture and building safety. The design should verify them together.
How to compare material thickness through lambda and R-value?
Lambda describes heat conduction through the material. At the same thickness, a lower value gives greater resistance. In a simple example, R is calculated as the thickness in metres divided by lambda. For 10 cm and 0.022 W/(m·K), the result is approximately 4.55 m²K/W. This is the resistance of a single homogeneous layer, without the influence of the entire structure.
To obtain a similar resistance, a material with a lambda of 0.031 would need approximately 14.1 cm, one with a lambda of 0.034 approximately 15.5 cm, and one with a lambda of 0.040 approximately 18.2 cm. This is a comparative calculation, not a ready-made recommendation for roof thickness. The values for a specific product are read from the documentation. A distinction must be made between declared data and values adopted for design calculations.

When does PIR have an advantage, and when do other properties matter?
PIR is advantageous where a low lambda allows the height or thickness of the construction to be reduced. It can facilitate insulation above the rafters and in tight details. This does not mean it is superior in all applications. EPS may be economical, XPS may better suit certain water and compression conditions, and mineral wool may better suit fire and acoustic requirements. The product is selected for the task.
PIR should not be called a non-combustible material. The reaction-to-fire class of an insulation board may differ from that of a steel sandwich panel with a similar core. Fire resistance applies to a specific assembly and test conditions. Also, the compression parameter at a given deformation is not a permissible long-term service load. These characteristics must be read in the context of the full documentation.
What does a sandwich panel change compared with insulation alone?
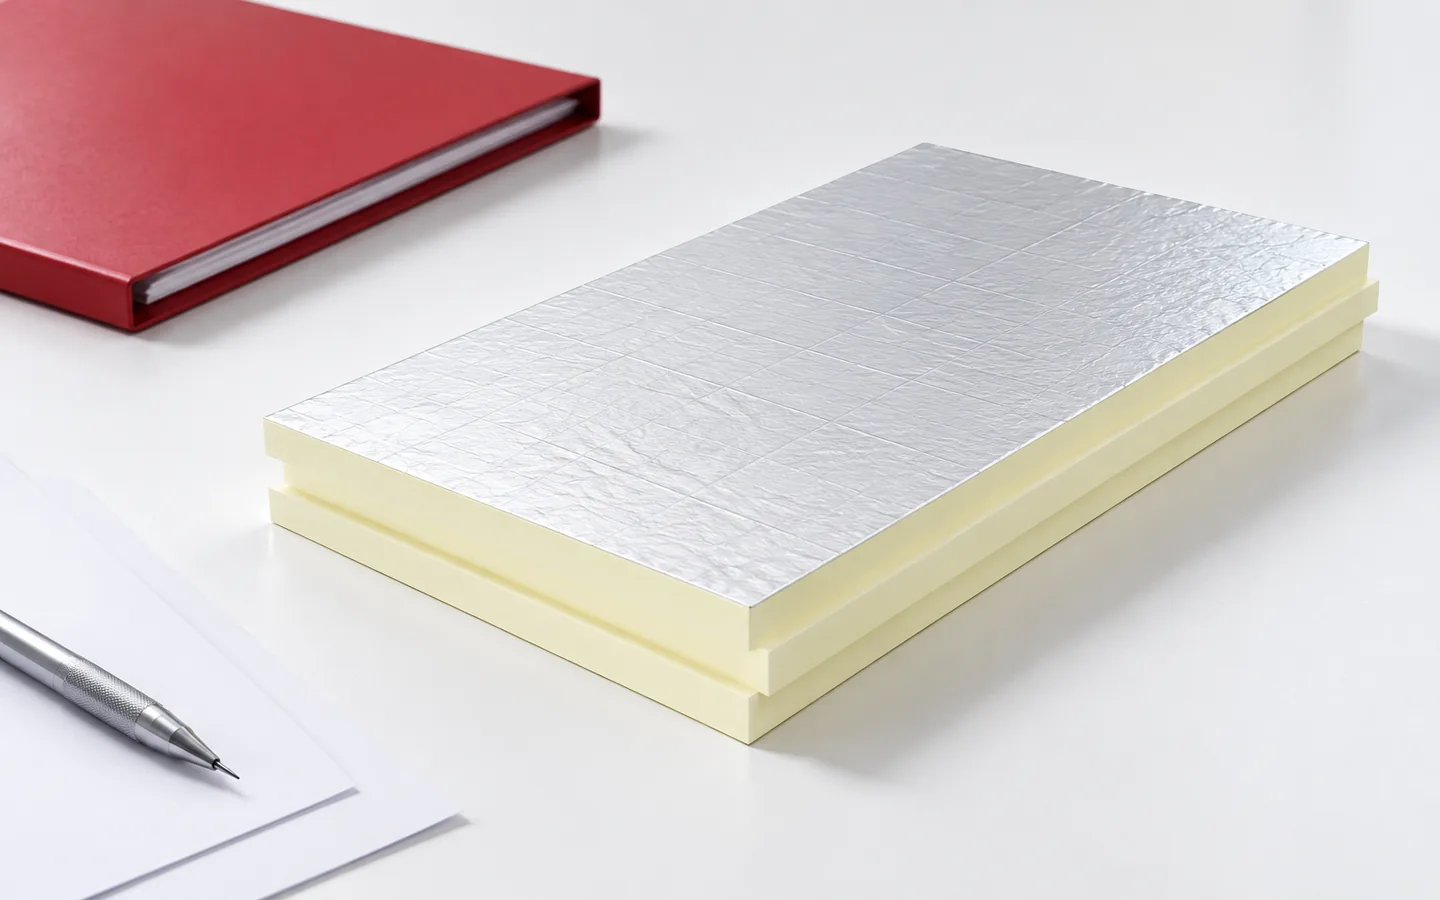
A wall or roof panel contains a core between metal facings. Its properties relate to the finished element, its locks and the method of installation. A PIR board with thin facing is a thermal insulation material and requires a suitable substrate and further layers. A similar core composition does not allow these products to be interchanged. In particular, an insulation board must not be treated as a self-supporting covering.
In a sandwich panel envelope, the parameters of the specific product and the details of the joints are important. In a roof on rafters, the continuity of insulation between structural elements also matters. Low water absorption does not replace waterproofing. The aluminium surface alone does not ensure the tightness of the connections. In every assembly, it is necessary to determine where vapour flows and how the component can dry out.
How should an order be prepared in line with the design?
Ask for a clear specification of the product, thickness, lambda and intended use. For boards, check the edge type and the effective coverage area. The order should include the necessary tapes, fasteners and flashings if they are part of the solution. Do not replace the insulation with a thinner one just because the seller quoted a lower lambda for a different variant. Any change must be recalculated for the entire component.
Before covering, check the continuity at the wall plate, windows, plinth and wall junctions. Dry, tightly executed details help maintain the assumed parameters. In the documentation, it is also worth recording the basis of the legal requirements adopted for the project. This ensures that purchase and acceptance are based on a specific design. A mere promise that it meets all standards does not specify what roof or wall you will actually receive.
7 branches. Materials closer to your project.