
Construction and design
Which roof shape suits a detached house?
Choose the roof shape only after settling the building’s form and how the attic will be used, as this determines the number of flashings, drainage and labour intensity. Check whether simple slopes really simplify installation or merely shift the difficulty to the details. Compare variants on the same drawing, with sheet layout and a full schedule of components. Do not assume a seemingly simple layout will be cheap — span, number of windows and the method of water drainage decide the outcome.
What does a simple gable roof offer?
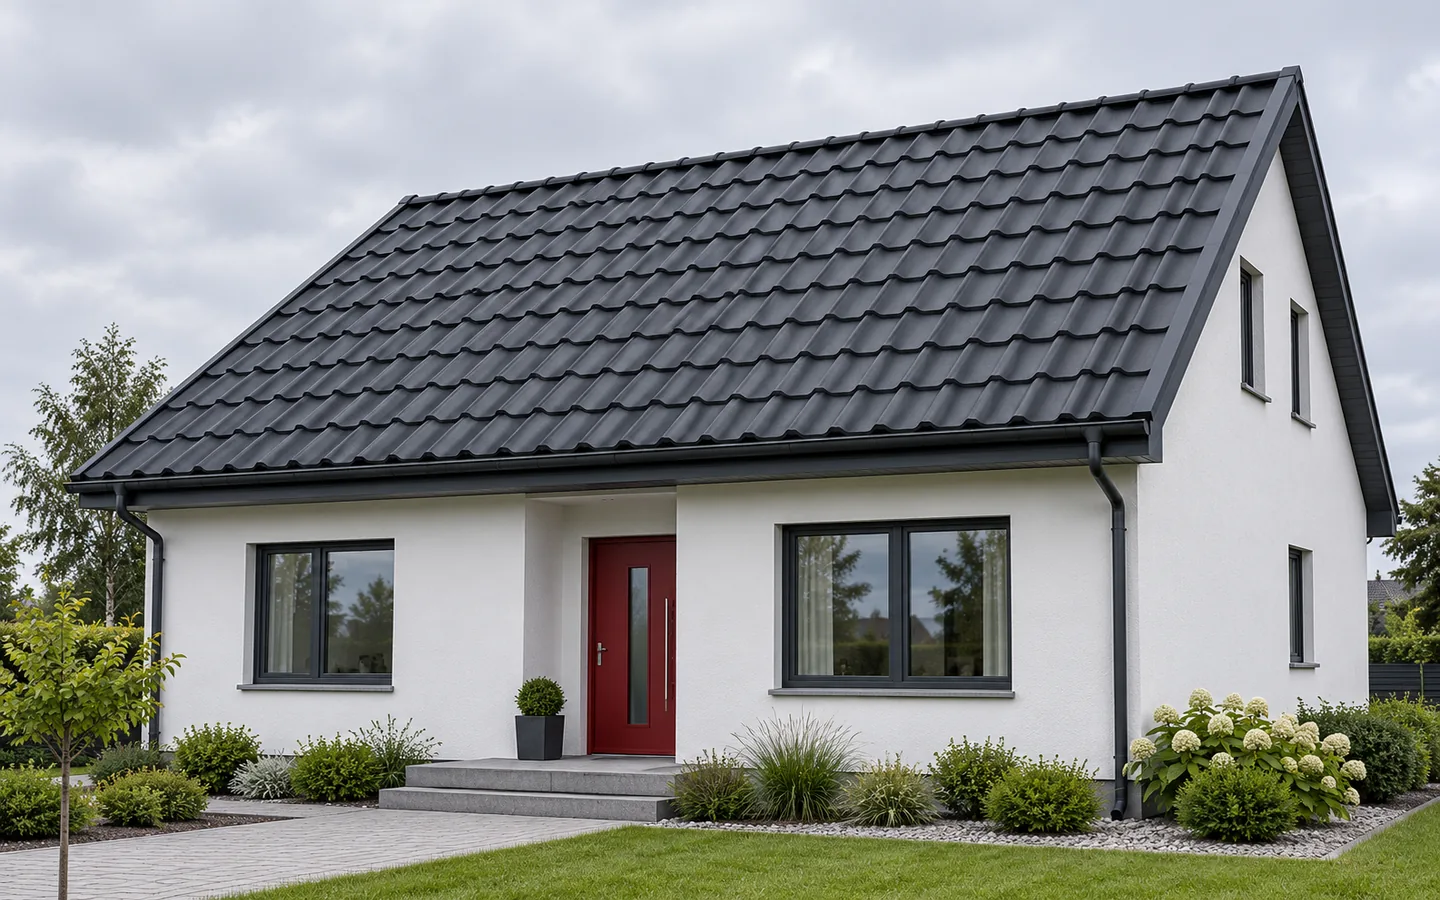
Two slopes meet at a single ridge. This layout usually has fewer complicated junctions than a hipped roof. It is easier to plan the layout of the sheets, ventilation and water drainage. However, this does not mean that every gable roof will be cheap. A large span, numerous windows and extensive eaves can significantly change the cost.
On regular slopes, it is worth comparing cut-to-length tile-effect metal roofing with modular tile-effect metal roofing. Long sheets reduce the number of transverse joints but require space for unloading and careful lifting. Smaller modules make manual transport easier. The attic has sloped ceilings on two sides, and the gable walls can accommodate windows. The usable space is also determined by the wall height and roof pitch.
What are the characteristics of a hipped roof?
A hipped roof encloses the building with roof slopes on every side. In the hip layout, there are usually two trapezoidal slopes and two triangular slopes. With a footprint close to a square, one may encounter a pyramidal roof, whose slopes converge at a single point. Both solutions require careful detailing of the corners and ventilation of the upper part of the roof.
More diagonal cuts increase the importance of good cutting optimisation. Modular tile-effect metal roofing can make it easier to fit the elements, but it does not eliminate all waste. The quote should include ridge caps, tapes, fastenings and labour at the corners. Sloped ceilings appear on every side of the attic. Before choosing, it is worth checking the room cross-sections and the places where wardrobes and beds will be positioned.
When does a multi-pitched roof become more difficult?
With an extensive house footprint, the slopes meet in roof valleys and corners. A roof valley collects water from the adjacent surfaces, so it requires particularly careful detailing. There are also short ridge sections, junctions with walls and often dormers. Each such detail increases the number of installation operations. It is not possible to assess the labour intensity solely on the basis of the roof area.
With many slopes, compare offers on the basis of the same drawing. Provide the lengths of roof valleys, corners and eaves as well as the number of penetrations through the covering. Ask for a sheet layout plan. A smaller element may be more convenient, but the result is determined by the geometry and the possibility of using cut-off pieces. Saving on the covering itself should not lead to simplifying the drainage details.

Is a mono-pitch roof always simple?
A single slope looks economical and may suit a compact building form well. Water flows in one main direction, which must be taken into account for the gutter size and the number of outlets. On the higher wall side, an important junction with flashings occurs. With a long slope, the transport of the sheets, their joints and the path of air flow under the covering must also be resolved.
T35 may be considered as a covering for such a roof if it meets the design requirements. The profile name alone does not confirm the permissible support spacing or minimum pitch. At low pitches, laps, seals and structural deflection are significant. A mono-pitch roof does not exempt you from calculating snow load, especially where an adjacent higher part of the building exists.
How does a flat roof work and how does it differ from a mansard roof?
A flat roof also requires a designed drainage system. Falls can be created within the structure or in the layers laid above. Watertightness is ensured by a selected waterproofing system, not merely by the absence of visible gaps. PIR insulation can reduce the thickness of the thermal layer. However, its facing, load resistance and compatibility with the waterproofing system must be selected.
A mansard roof has slopes broken into sections of different pitch. It can increase the attic space but introduces an additional break detail. It requires verification that the selected covering and flashings are suitable for both parts. This solution differs from a flat roof in construction, drainage and method of insulation. In both cases, a consistent design of the layers is required.
Where should you start when choosing a roof for your own home?
First establish the building form, the intended use of the attic and the planning constraints. Then compare variants with the designer. Ask about the usable area under the slopes, the cost of the structure and the possibility of servicing. The roof must suit the building and local conditions. Copying a shape from a photograph without analysing the plan often leads to unnecessary complications.
Compare coverings using complete schedules. Include the substrate, insulation, flashings, gutters, access and installation. For steel sheet, check the pitch, sheet length and warranty conditions. For a flat roof, assess the drainage outlets and access for cleaning them. The best shape is the one that provides the required space and can be correctly executed within the adopted budget.
7 branches. Materials closer to your project.











