
Maintenance and durability
Safe access to the roof and safe routes across it
Many roof defects are visible from the ground or from inside the loft. A displaced flashing, an overflowing gutter or a water stain can be photographed from a safe position. Those photographs help a roofer decide where a closer inspection is needed. For access to a chimney or a piece of equipment, the whole route from the roof entry point to the work area matters. A professional can assess the supports and the condition of the covering, select fall protection and check the positions of roof steps or walkways. Rain affects grip on sheet metal. A ladder and grippy footwear alone do not provide adequate protection.
Does every inspection require going onto the roof slope?
A first inspection is worth carrying out from ground level and from the accessible loft. Displaced flashings, damp patches, overflowing gutters and signs of leakage can be noticed. A photo from a safe location is often sufficient to determine the scope of further work. There is no need to go onto the roof just to check whether its appearance has changed after a gale.
If direct access is needed, it should be planned before work begins. The roof has various zones and obstacles. Edges, openings and places without reliable support are important. The person carrying out the work should know these conditions. A spontaneous entry with a tool in hand increases the risk, especially when the return route has not been prepared in advance.
How does the weather change conditions on steel sheet?
Rain, dew, frost and snow can rapidly reduce grip. On dark sheet metal, some moisture is barely visible. A gust of wind additionally makes it harder to keep balance and to carry materials. Conditions should be assessed on the roof, not only at ground level. The fact that it is warm and there is no precipitation does not mean the surface is dry in the morning.
Heat and strong sunlight also make work difficult. Metal can be very hot, and fatigue worsens concentration. The inspection date must be adapted to the conditions instead of trying to finish at all costs on a chosen day. In the event of an active leak, protecting the interior and calling a prepared team is often more sensible than a hasty entry during a downpour.
What should prepared access include?
The access route must be stable and intended for the task. It may require scaffolding, a platform or another solution suited to the building. A ladder should not be leaned so that it loads the gutter or damages the flashing. Reaching the eaves alone does not solve the problem of moving onto the roof slope. That moment must also be secured.
Fall protection requires suitable components and anchor points. An incidental chimney, gutter or bracket does not become an anchor point just because it looks solid. The system should be suited to the type of work and to the possibility of rescue after a fall arrest. Simply putting on a harness without a verified connection does not provide effective protection.

Which elements should not be walked on?
Skylights, transparent sheets and some sections of the enclosure may not bear a person’s weight. They must be treated as potentially fragile until the documentation confirms the correct application. Their strength should not be tested with a foot. Likewise, it must not be assumed that every section of sheet metal between supports is a suitable place to stand.
Tile-effect metal roofing, trapezoidal steel sheet and sandwich panels each have different rules for movement during installation and servicing. The conditions arise from the instructions and the construction. There is no single universal piece of advice to always stand in the upper or lower part of the profile. Heavy tools and materials set down also create point loads. These should be taken into account in the organisation of work.
How to plan roof walkways and steps?
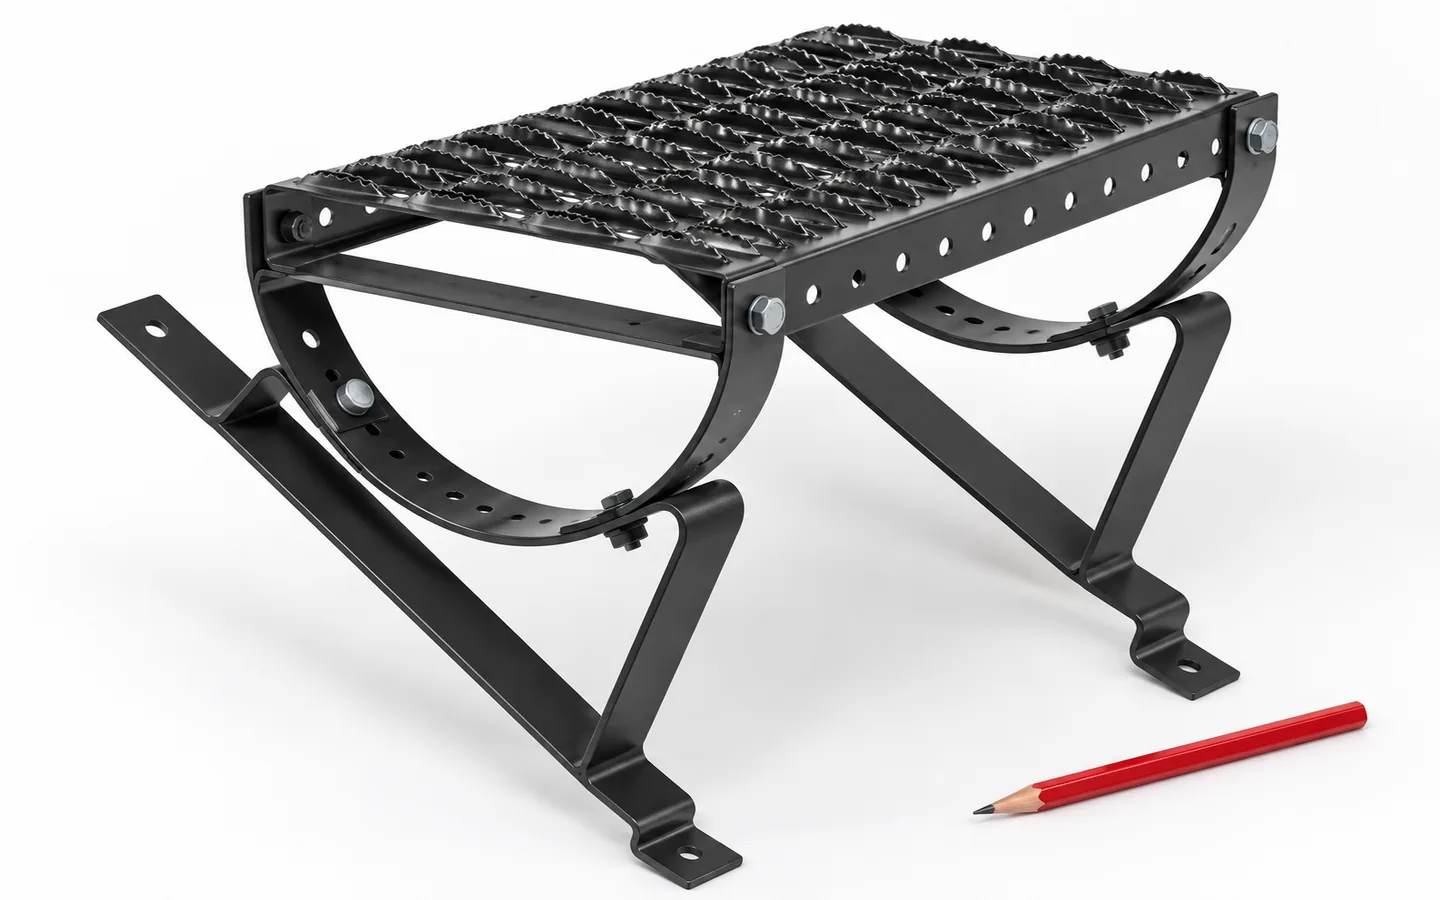
Roof access systems should lead to the places requiring servicing, for example a chimney or equipment. The components are selected for the specific covering and fixed in accordance with the system. A walkway intended for tile-effect metal roofing may require different brackets than a solution for standing seam or trapezoidal sheet. A similar appearance does not confirm interchangeability of fixings.
It is important to transfer loads to the proper support and maintain tightness. Heavy equipment should not be screwed to an arbitrary section of thin sheet. The arrangement of steps must be considered together with the access route. A single walkway at the chimney does not ensure safe access from the eaves. It is worth planning the entire route already during the execution of the roof.
What to prepare before ordering an inspection?
Provide the contractor with the type of covering, the building height and information about existing access. Mark skylights, equipment and places of leaks. It is worth attaching photos from the ground and from the attic. This allows equipment to be selected without improvisation on site. Also agree the scope of inspection and the method of documenting defects. As a result, access to the roof has a clearly defined purpose.
Access and protection components require subsequent inspections. A loose bracket or corrosion of the fixing can weaken the entire system. After replacing the covering, conformity must be checked again instead of automatically using old parts. A safe roof for servicing is the result of prepared access, proper equipment and procedure. It does not result solely from a small roof pitch.
7 branches. Materials closer to your project.











