
Construction and design
What goes into a flat roof and when is it a suitable choice?
A flat roof is an assembly with a slight slope that directs water to planned outlets, not a structure without any fall. It is worth checking whether the design provides the slope in the structure or in shaped layers, and whether it accounts for substrate deflections that may create local ponding. Layer order, sealed details and efficient drainage determine durability. Where insulation thickness is limited, PIR boards can help, but the choice of insulation, waterproofing and trapezoidal sheet must follow a single assembly design.
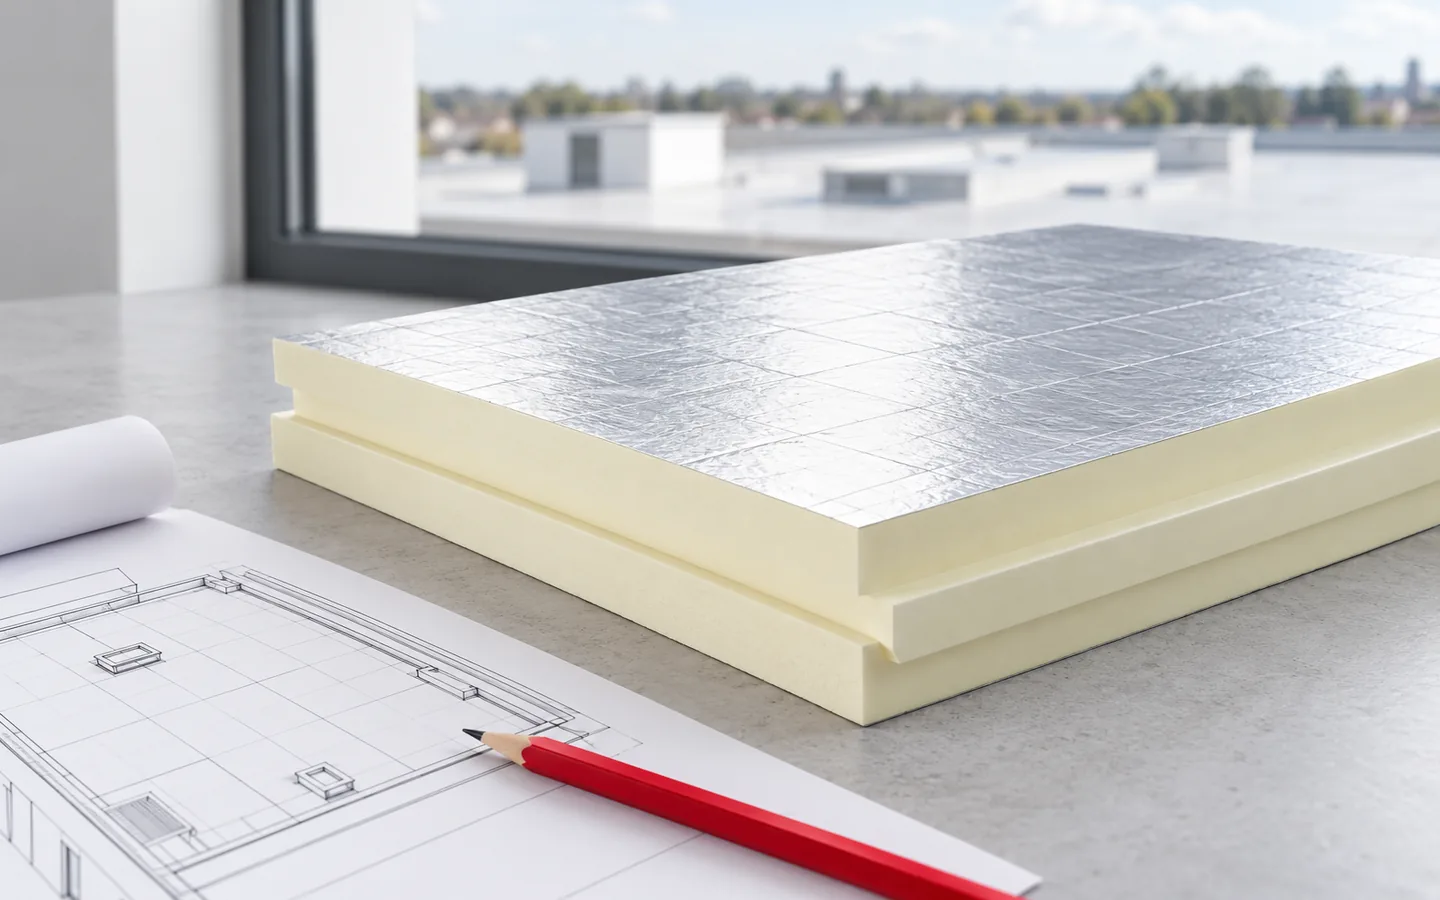
Is a flat roof really level?
The term flat refers to a slight slope, not to the absence of a fall. Water must reach the outlets, gutters or overflows planned in the design. The fall can be achieved in the structure or in appropriately shaped layers. Over a large area, deflections of the substrate must also be taken into account, as they can create local ponding.
There is no single slope value suitable for all coverings. The requirements depend on the waterproofing system, the substrate and the connection details. A roof sandwich panel has its own limitations, especially at transverse joints and rooflights. It cannot be treated in the same way as a sealed membrane laid on a continuous thermal insulation layer.
What layers does a typical roof consist of?
In a non-ventilated system, the load-bearing structure supports the vapour control layer, the insulation and the waterproofing. The details depend on the interior humidity and the way the building is used. The structural trapezoidal steel sheet is selected based on calculations. Its profile depth, thickness and span between supports must correspond to the loads of the entire roof.
In an inverted roof, the order of some layers is different. The waterproofing is located beneath the insulation intended for such conditions. Not every PIR board is suitable for contact with water in this system. Water absorption, loads and the system documentation are important. Replacing a material solely on the basis of a similar thickness can change the behaviour of the entire assembly.
When does PIR insulation provide the greatest benefit?
PIR is useful where thermal resistance must be achieved within a limited thickness. This applies, for example, to a low parapet or to roof refurbishment with existing thresholds. The low lambda of a specific product allows a thinner layer compared with many EPS or wool variants. However, the final comparison is made on the declared parameters of the selected boards.
The facing also matters. It must work together with the waterproofing, the adhesive and the fixing method. The compressive stress parameter does not mean any arbitrary permissible force under a device foot. Point loads require appropriate distribution. Fire and acoustic requirements may favour a different material or a special layer arrangement.

What advantages does a simple building form offer?
A flat roof makes it easier to achieve full room height on the top floor. It does not create the slopes typical of a loft. Equipment, a solar installation or a terrace can be provided on it if the structure and layers have been designed for this. These are not functions that can be added to any finished roof without checking.
With a simple building form there are fewer valleys and roof corners. However, parapets, outlets and penetrations through the waterproofing play a greater role. Cost depends on the area, the structural span and the equipment. A flat roof is not automatically cheaper than a pitched roof. A terrace, balustrades and intensive greenery can significantly change the scope of works.
Where are leaks or thermal bridges most likely?
Connections to the parapet, outlets and equipment bases are executed with particular care. Thermal insulation should remain continuous at the edges as well. The waterproofing is taken up and fixed in accordance with the system, allowing for material movement. The height of the upstands must be related to the finished roof surface, not to the level of the raw structure.
Outlets require access for inspection and cleaning. The design should anticipate a situation in which the primary drainage path becomes blocked. The emergency overflow must not direct water into the interior or onto a sensitive façade detail. Large ponding should be diagnosed rather than accepted as an inevitable feature of every flat roof.
What should be established before buying materials?
A section is needed showing the sequence of layers, the directions of falls and the arrangement of outlets. The bill of materials should include the insulation at parapets, tapered boards, fixings and flashings. For structural steel sheets, data on supports and loads are essential. Ordering only the PIR board by plan area omits many important elements.
Also determine how the roof will be accessed during installation and subsequent servicing. Walkway systems protect the waterproofing from accidental damage. After completion, it is worth keeping documentation of the concealed layers and the acceptance results. A well-designed flat roof is practical if it takes into account both water drainage and subsequent maintenance from the outset.
7 branches. Materials closer to your project.











