
Construction and design
Hipped roofs on a rectangular plan: how the four slopes fit together
A hipped roof encloses the building with four slopes: two trapezoidal and two triangular. This arrangement suits a simple building form well, yet it multiplies the corners and covering cut-offs. The designer matches the truss to the span and loads. When choosing metal roof tiles, establish the covering area, the waste at corners and the full set of flashings – the footprint area alone will not suffice for ordering material. On a rectangular building, the larger slopes meet at the ridge, while the shorter sides are closed by triangular slopes. Their convex junctions are corners, not valleys.
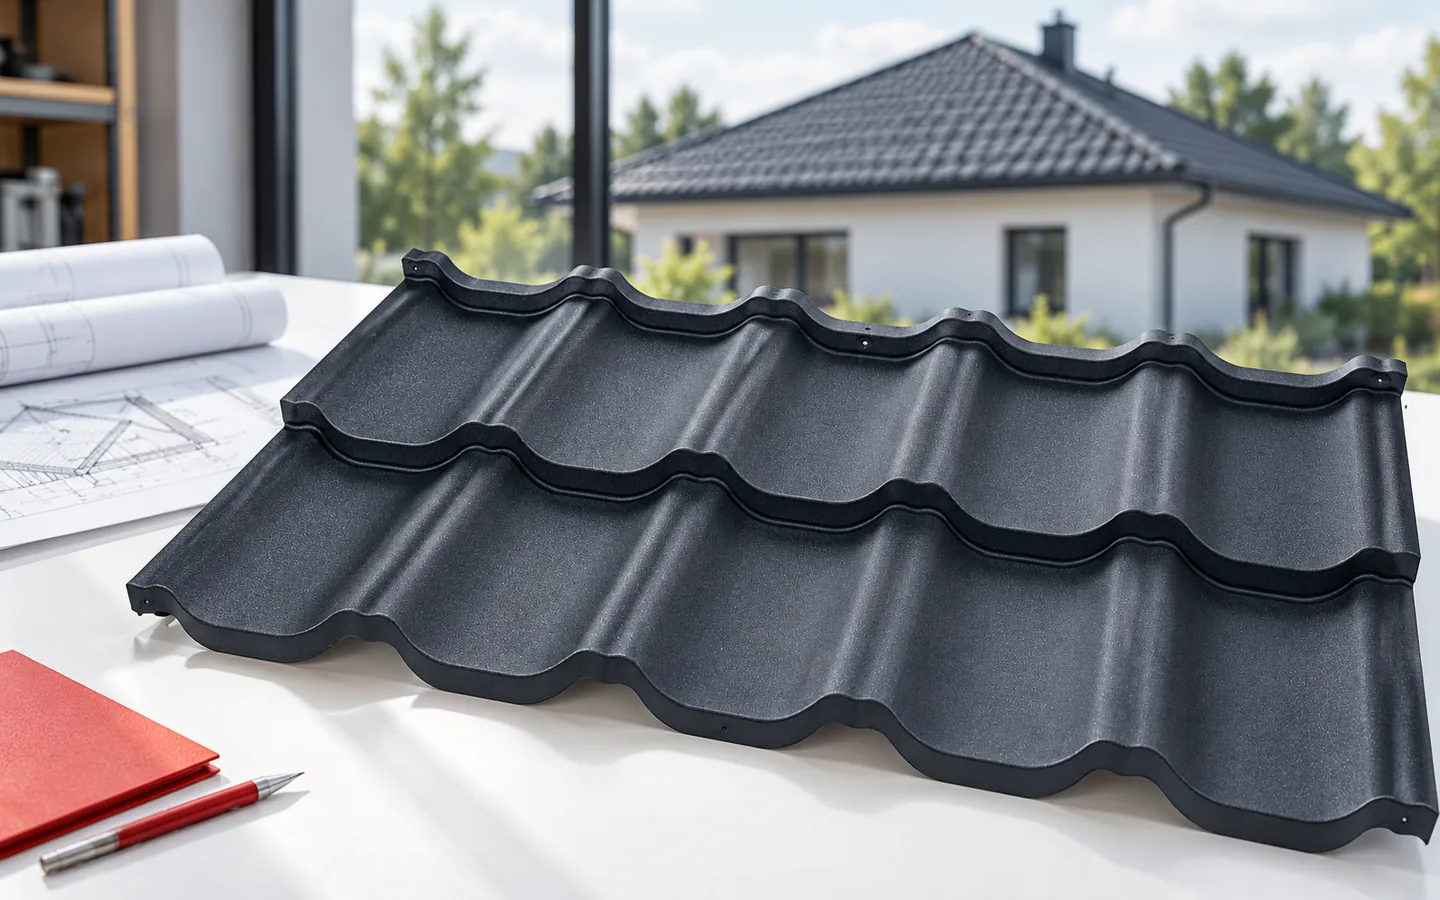
How to recognise a hipped roof?
In a typical hipped roof on a rectangular building, the two larger slopes meet at the ridge. On the shorter sides they are closed by triangular slopes. The convex lines where they meet are hips. They are not valleys, which are formed at concave breaks. This distinction matters when ordering flashings and planning ventilation.
On a building with a square footprint, four triangular slopes can converge at a single point. This creates a pavilion roof. A complex building shape may require additional slopes and valleys. It is therefore worth comparing roof plans rather than relying on the catalogue name alone. Two roofs described as hipped may have completely different construction costs.
What carries the weight of the covering and snow?
The roof truss layout includes common rafters, hip rafters and shorter elements reaching the hips. Depending on the design, purlins, posts, collar ties and other supports also appear. Hip rafters collect loads from a larger portion of the roof slopes. Their cross-section cannot be selected solely on the basis of the dimensions of adjacent rafters.
The calculations cover self-weight, snow and wind. Span, spacing of elements and the manner of support on the building also count. Lightweight tile-effect metal roofing reduces the weight of the covering but does not remove the other loads. Replacing a heavier material with steel sheet during renovation does not automatically allow reinforcements of a damaged roof truss to be omitted.
Are modules or made-to-measure sheets better?
With four slopes, tile-effect metal roofing is cut along the hips. Small modules make it easier to plan this work and to handle the material. This does not mean there is no waste, however. The cut piece must match in geometry, direction of profiling and position of the overlap. Not every element can be turned around and used on the opposite slope.
Sheets cut to length work well where they have a long, straight run from eaves to ridge. Their length must be considered together with transport and carrying-in options. In the quote it is worth comparing two cutting layouts for the same roof. The cost of the complete set after allowing for cut-offs is what matters, not just the price of one square metre of steel sheet.

How to plan the corners and ventilation?
At the hips, the covering requires properly prepared edges and matched cover elements. Water must have a path to drain to the eaves. At the same time, the flashing must not accidentally close the ventilation gap. Sealants are selected taking into account the profile shape and the solution intended for the specific covering.
Air should enter at the eaves and escape at the upper part of the roof. The short ridge on a large hipped roof requires particular attention. Its dimensions alone may restrict the outlet area. The route of the ducts must also be checked at windows and chimneys. The designer or contractor should indicate how to ensure continuous ventilation of every part of the roof slope.
How does the roof affect the loft and drainage?
Slopes occur at all external walls. At the same building height, they may restrict usable space more than two slopes of a gable roof. Window spacing, the height of the knee wall and the room layout must be considered together. An additional dormer improves the space but introduces further joints to be sealed.
Gutters may run along all eaves. The drainage capacity depends on the area of the roof slopes served and the arrangement of the outlets. At the corners of the building, not all water should be directed to a randomly chosen pipe. Access for cleaning must also be provided. With a wide eaves, it is worth checking the route of the pipe relative to the façade and the intended insulation.
What data should be prepared for a quote?
The best basis is a roof plan with dimensions, pitch angle and marked penetrations. This requires the lengths of the eaves, ridges and hips. Chimneys, windows, roof access elements and snow guards should be calculated separately. This allows comparison of offers with the same scope, without subsequently adding basic extras.
Ask for the ordered area and the effectively covered area. For modules, check the number of pieces and the layout on the roof slopes. For long sheets, establish the unloading method. A hipped roof is a sensible solution when its form suits the building and the budget. A well-prepared cutting plan often brings more benefits than choosing the cheapest coating. The cutting plan should also indicate the laying direction and the positions of sheet joints.
7 branches. Materials closer to your project.











