
Choosing the covering
Planning a patio roof: covering, supports and drainage
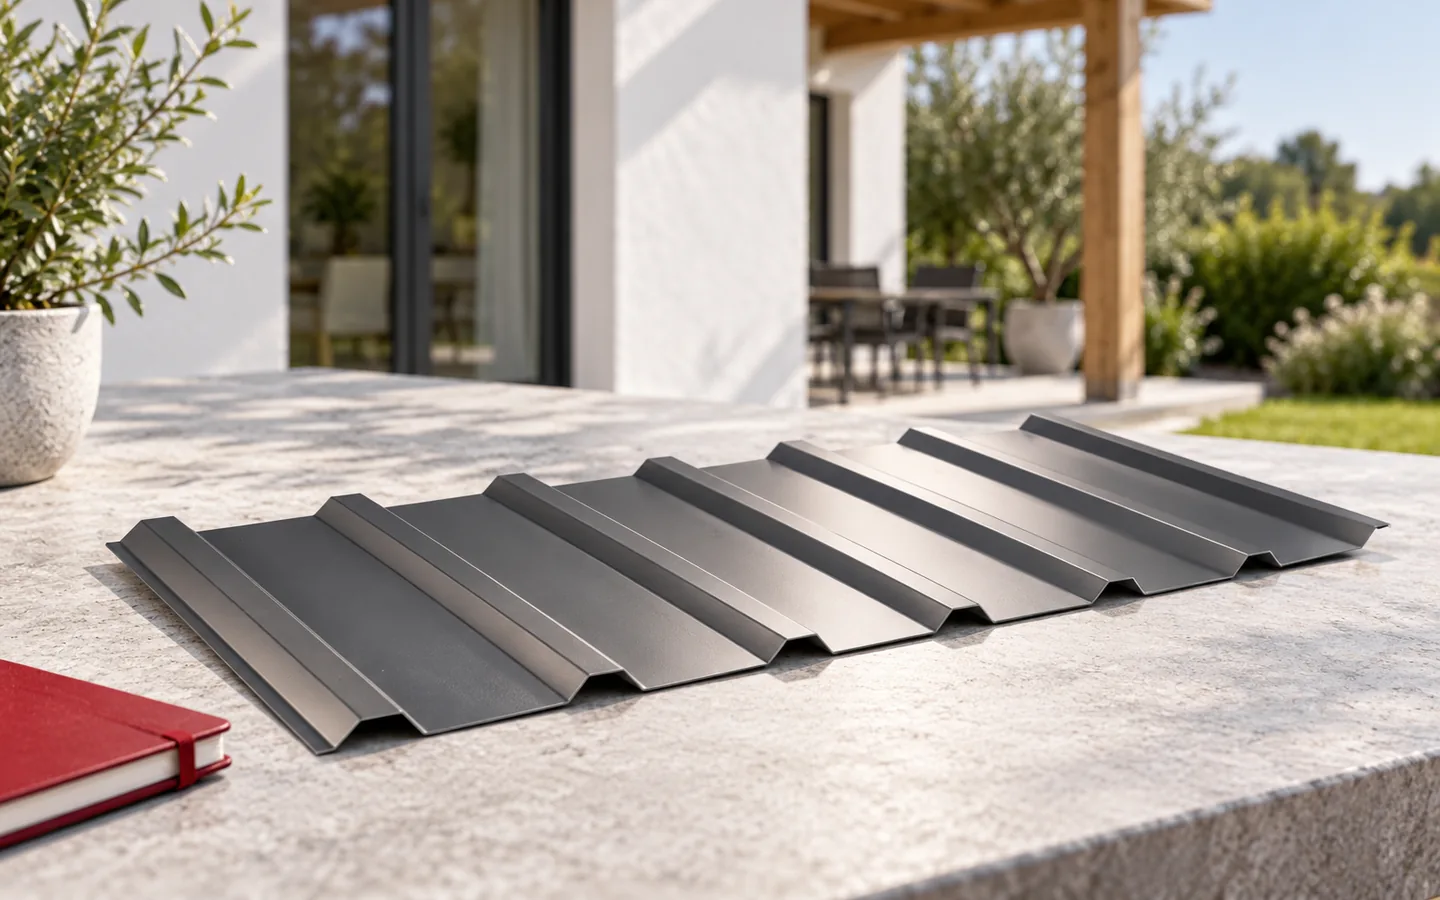
Begin by marking out the zone the roof is actually meant to shelter, rather than relying on the terrace’s floor area. Indicate the table, chairs and main passage, since wind can carry raindrops under the open sides. Match the size, pitch, structure and drainage to this. T18 or T35 profiles form a lightweight covering, while a sandwich roof panel limits heat loss through the roof surface itself. Keep in mind daylight in the room, condensation beneath the metal and the junction with the wall. Load capacity and fixings need calculation, not floor area alone.
How large should the roof be?
First mark the position of the table, chairs and main walkway. The roof should shelter the actual area of use, not just a narrow strip by the door. Rain driven by wind can get in under the open sides. The projection of the slope onto the floor alone does not guarantee full protection. It is worth observing the terrace in different conditions and determining the most important direction of shelter.
A larger roof means a greater load on the structure and a larger area collecting water. It may also shade the house windows more. A post should not fall in the walkway or hinder the opening of doors. Before determining the geometry, the rules for the given project and plot must be checked. A form connected to the building may have different conditions than a small standalone structure.
Will trapezoidal steel sheet be suitable?
T18 and T35 allow a regular, straight roof surface to be achieved. Their selection depends on the pitch, support spacing and loads. A deeper profile does not automatically mean that part of the structure can be omitted. A table for the specific product with the correct steel thickness is needed. On a terrace, the appearance of the underside, which remains close to users, is also important.
The coating is selected for the external conditions and the planned colour. The edges, gutter and connection to the wall must be planned. If you want to match the house roof, tile-effect metal roofing may be possible, provided the pitch allows it. It is not worth forcing it on a roof that is too flat. A material with the appropriate application is better than apparent colour matching at the expense of tightness.
When should a roof sandwich panel be considered?
A roof sandwich panel has an insulating core between the facings. It limits heat flow through the roof surface and provides a finished surface underneath. It may be useful when you want such a finish or a reduction in the effect of heated sheet metal. However, it will not turn an open terrace into a room with a constant temperature. Air still exchanges freely through the sides.
The thickness, length and support of the panel as well as the finish of the open ends must be selected. A wall panel does not replace a roof panel. Also, a thinly clad PIR insulation board is not a ready self-supporting covering. The joint, flashings and drainage must be resolved in the design. It cannot be assumed that the insulating core alone will eliminate condensation in all details and under all weather conditions.

How to deal with condensation and shading?
The underside of a single sheet may be cooler than the surrounding humid air. Then drops appear. An anti-condensation coating can temporarily absorb them but needs the possibility of drying out. It does not act as insulation or a sealed membrane. The selection of such a solution must be linked to the ventilation conditions and the detail at the eaves.
A full metal roof restricts the ingress of light through obscured windows. In a living room this may matter more than the appearance of the canopy from the garden. A sketch showing the edge height and sun directions is helpful. If additional daylight is needed, purpose-designed light-transmitting sections can be considered. Their connection with the steel sheet requires a compatible solution and should not be improvised with random panels.
How should the structure be fixed and water drained away?
The canopy transfers snow loads and wind forces. The wall fixing should reach a suitable structural layer, taking the insulation into account. Render and insulation alone do not provide support. Posts require foundations suited to the ground and the loads. Next to a higher roof, sliding snow and the possibility of drifts must be assessed.
At the wall, a flashing is installed to direct water onto the covering. At the lower edge, a gutter and safe drainage are provided for. Drainage should not discharge where users pass from the house to the garden. Also check whether the new roof will hinder maintenance of the gutters of the higher roof slope. All fixings, seals and connections should be coordinated before the façade is completed.
What should be decided before ordering material?
Prepare the dimensions, pitch, support spacing and the method of connection to the building. Define the desired appearance of the underside and the lighting positions. In the cost estimate, include the structure, foundations, flashings, gutters and installation. The price of the T18 sheet alone does not describe the cost of a finished canopy. For roof panels, also check transport and the method of lifting the elements.
Before acceptance, assess water drainage and access for cleaning. Remove swarf and installation debris. Also determine how later inspections are to be carried out without walking on random places on the covering. A good roof over a terrace should harmonise with the house, provide comfortable shelter and not create water problems at the wall. These conditions are more important than the choice of the sheet colour itself.
7 branches. Materials closer to your project.











