
Structure and design
How rafter sizes are specified and what affects their price
Rafter dimensions are determined by calculation, not by the building width alone. The span between supports, spacing of adjacent rafters, timber grade, loads and connection type all matter. Lightweight metal sheeting reduces the roof’s self-weight, yet snow and wind still act on the structure. Price depends on volume, length and timber preparation. The order should match the design and the actual roof layout. A rafter works over the section between supports, carrying loads from the roof area assigned to it. The length of that section matters, not just the total beam length. An additional purlin can alter the structural behaviour, as can the spacing of neighbouring rafters.
What influences the required rafter cross-section?
A rafter works between supports and transfers loads from the section of roof falling on it. The length of this span matters, not just the total length of the beam. An additional purlin can change the structural scheme. The spacing of adjacent rafters is also significant. With greater spacing, a single element usually takes the load from a wider strip of the roof slope.
The design accounts for the weight of the layers, snow, wind and additional equipment. Load-bearing capacity, deflection and stability are checked. It is not enough to specify a size that is common on other sites. A rafter with the same cross-section may perform correctly in one roof but require different support in another. Therefore, an online table of cross-sections without conditions of use does not replace a design.
Why do timber class and condition matter?
Two elements with identical dimensions do not necessarily have the same strength. The strength class of the structural timber and its properties are important. Knots, grain run and other defects affect how the material behaves. The class is not determined by colour or by the general term roof timber. The delivery should match the order and the documentation.
Moisture content affects dimensional changes after installation. Timber is stored protected from precipitation and with the possibility of ventilation. It should not lie directly on wet ground for an extended period. Impregnation does not repair strength defects and does not replace correct detailing. During renovation, existing elements must be assessed, especially in areas of former leaks and at ends supported on masonry.
Can smaller rafters be chosen under metal roofing?
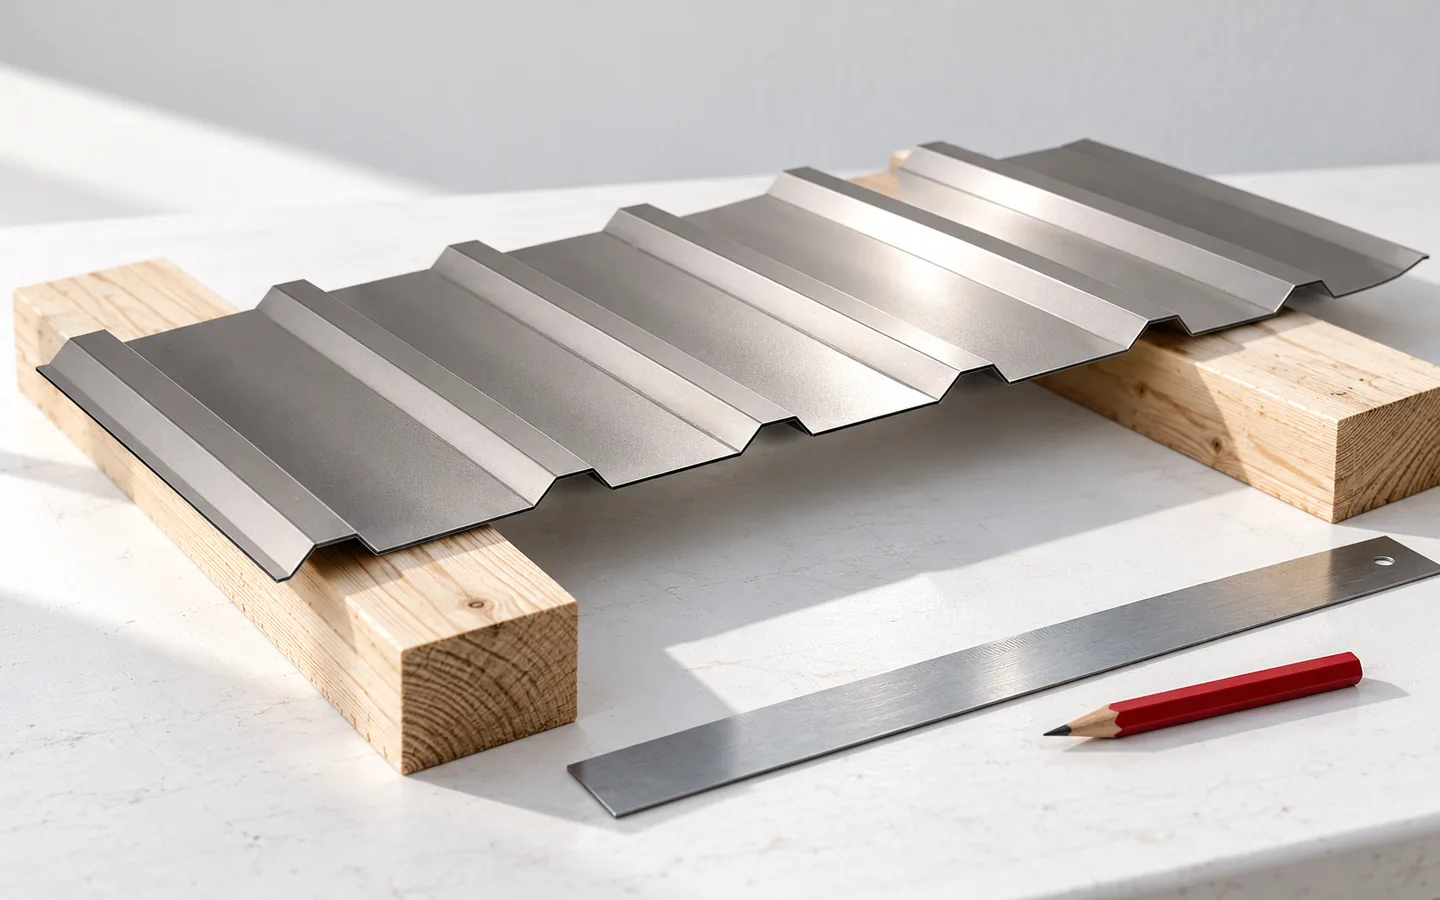
Tile-effect metal roofing and T18 or T35 trapezoidal sheet can have a lower dead weight than a heavy mineral covering. This difference is included in the structural calculations. However, it does not mean an automatic reduction in cross-section. Snow often forms an important part of the load, and deflection limits may be decisive. Sheathing, insulation, lining and equipment intended on the roof are also added.
Changing the covering after the design has been prepared requires verification. It may also change the batten spacing and the way loads are transferred. Thicker insulation under the rafters does not increase their load-bearing capacity. A rigid PIR board also does not become reinforcement for the beam. If the designer permits a change of cross-section or spacing, it should be clearly incorporated into the documentation before ordering the timber.

How do notches, holes and connections affect the member?
A notch at the wall plate locally reduces the effective cross-section of the timber. Its size and position must correspond to the design solution. Too deep a notch can weaken the element despite the dimensions being maintained in the remaining part. Holes and cut-outs made for services have a similar effect. They should not be added at any location simply because the beam looks massive.
The connection must transfer the anticipated forces, including under wind uplift. The type of connector and its arrangement matter. A roof window may require trimmers and a change in the loading of adjacent rafters. Simply cutting out one beam and nailing in a cross-piece is not a safe solution. Any such change must be coordinated before the window is installed, and ideally at the roof design stage.
How do you calculate the amount of timber for a quote?
The volume of a rectangular rafter is width times height times length, once the dimensions are recorded in metres. For an example element of 0.08 × 0.18 × 5.00 m we obtain 0.072 m³. This calculation shows the method of quantity surveying, not a recommended cross-section. The total quantity is determined from a schedule of all elements. Commercial lengths and the actual cutting plan must be taken into account.
The price per cubic metre may cover a different degree of material preparation. Raw, dried, planed or installation-ready timber is not the same order. Long non-standard elements, transport and unloading also matter. It is worth checking whether the offer states the dimension before or after processing. The difference affects both the cost and compliance with the design.
What should you check on delivery and during installation?
Compare the number, cross-sections and lengths with the schedule. Inspect the material for transport damage and significant deformation. Note which elements are intended for specific locations. A well-prepared plan reduces the accidental cutting of long rafters into short sections. It also allows a shortage of material to be detected before the crew begins installing the roof slope.
At acceptance, the spacing, support, connections and geometry are checked. Deviations must be clarified before the covering is installed. If the actual wall or opening differs from the design, the structural engineer should assess the correction. It is not worth adapting the roof structure to an error by arbitrarily cutting elements. The durability of the roof depends on the entire system, including details that are not visible after the work is completed.
7 branches. Materials closer to your project.











