
Construction and design
A roof without an overhang: what happens at the eaves?
A roof without eaves means the slope ends essentially at the wall line rather than beyond it. This arrangement still requires well-planned drainage and ventilation right at the façade. Gutters, flashings and air inlets must be resolved at the design stage, as must service access. Metal roof tiles can be suitable provided they match the pitch and details. What matters most is water runoff and continuous insulation where the roof meets the wall. Simply shortening the rafters is not enough, because runoff conditions and wall protection change.
What exactly does a roof without eaves mean?
The roof edge does not project clearly beyond the wall outline. The building gains a simpler contour, and the roof slope can visually merge with the façade. This does not mean that shortening the existing rafters is sufficient. The conditions for water runoff and wall protection change. The detail at the edge should be designed as a whole, together with drainage and the roof layers.
The absence of eaves does not require all gutters to be concealed. Various solutions are possible, including with visible drainage. The choice is determined by the architecture and service access. It must also be checked whether such a form complies with the planning documents for the plot. Not every house design can be changed in this way without affecting the other elements of the building form.
What benefits does a simple edge provide?
A roof without eaves can emphasise the geometric form of the house. A coherent view of the roof and walls is easier to achieve, especially with a restrained colour scheme. There is no elaborate soffit or projecting structural ends requiring finishing. This is an aesthetic advantage whose significance depends on the design. It should not automatically be equated with lower cost or better energy efficiency.
A shorter eaves overhang also changes the shading of windows and the protection of the façade from rain. In a given interior, there may be more light, but other shading may be needed in summer. The wall at the roof edge remains more exposed to precipitation. The façade material and the details around the windows must suit these conditions. The visual effect alone should therefore be assessed together with how the house is used.
How to resolve drainage and access to the gutter?
Water from the roof slope should reach the gutter without flooding the façade. A suitable eaves strip, the position of the gutter and the runoff path from the underlay are required. In a system with a cover, access for cleaning and inspection of the connections must be maintained. Tightly concealing the gutter behind permanent cladding makes even a small leak difficult to detect.
If the downpipe runs within the wall, the design must resolve access, insulation and the consequences of a possible failure. A recess should not simply be cut into the insulation. Provision should be made for the system to behave safely if the outlet becomes blocked. Water must not enter the building layers uncontrolled. These details require coordination between the roofer, the façade contractor and the designer.

Can tile-effect metal roofing be used?
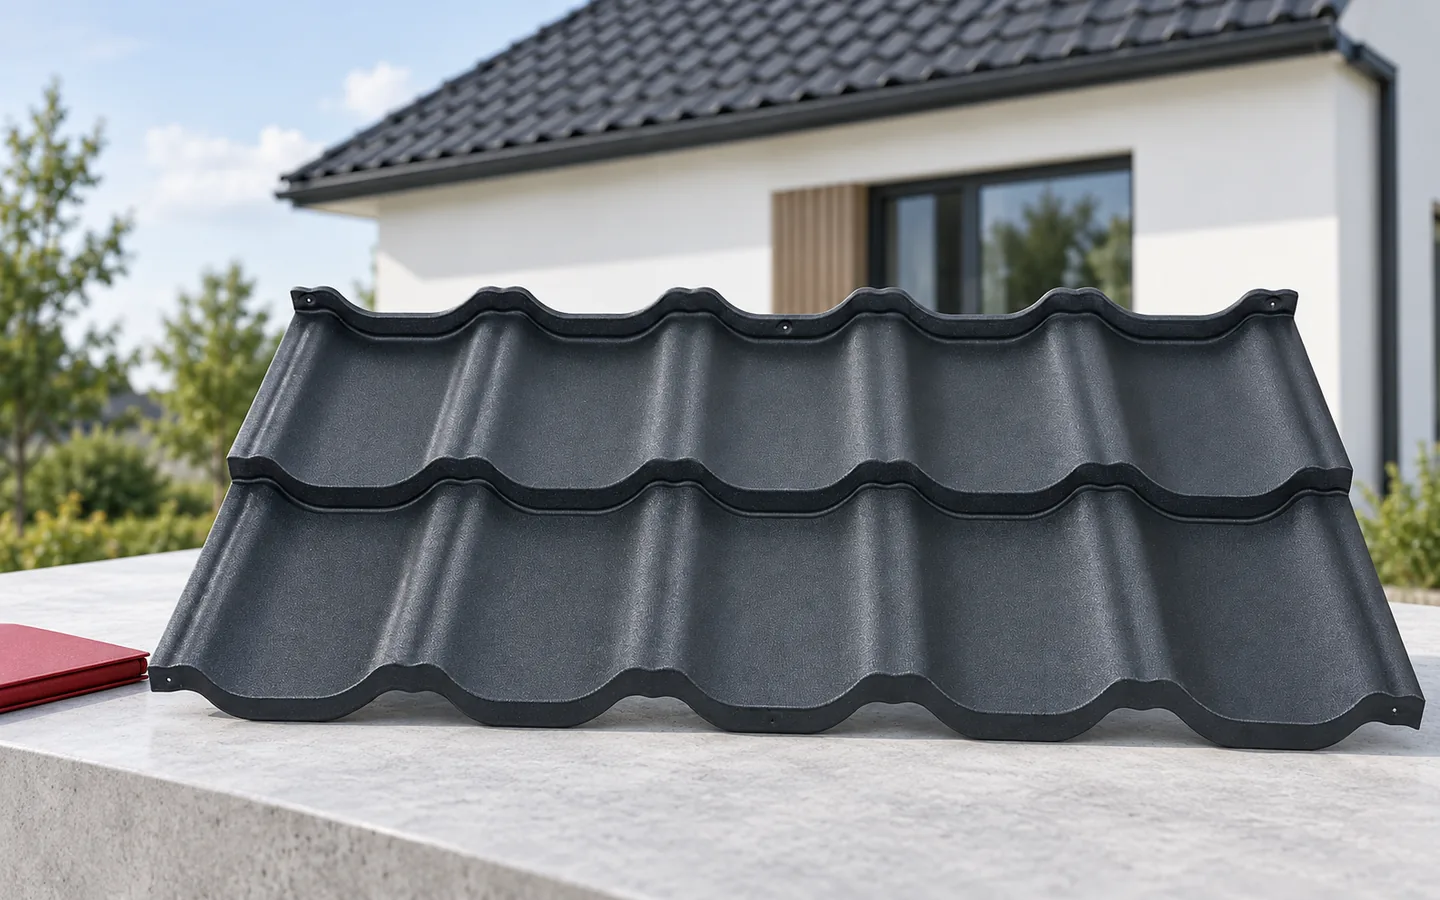
Such a solution is possible if the specific profile matches the roof pitch and the edge design. Modular and cut tile-effect metal roofing have defined support and termination points. It is not always possible to cut them exactly where the façade line ends. The course of the pressings and the flashing detail must be taken into account. The roofing order should be based on a drawn layout.
Standing seam panels are often chosen for their calm lines, while trapezoidal steel sheet gives a more industrial character. However, the material should not be selected solely on the basis of an inspiration photo. Each has its own fixing rules and thermal movement. A dark colour can increase the range of surface temperature changes. A correct edge connection should not block the intended movement of the elements.
Where should insulation and ventilation be retained?
Roof insulation should connect with wall insulation. In the narrow detail at the gutter, part of the thickness can easily be lost. PIR boards can help where a low lambda allows the layer thickness to be reduced. This does not exempt you from calculating the thermal bridge and checking the entire geometry. Inserting a thin strip of insulation into an empty gap does not always provide continuous thermal protection.
In a roof requiring ventilation, an inlet must be provided at the lower edge and a designed outlet higher up. The fascia cover should not obscure them. Insect protection must also not excessively restrict the flow. The airtight layer on the inside must connect to the wall. This is a separate task from ventilation under the covering, although both details meet in the same small zone.
What should be included in the budget and handover?
Savings on the soffit can be offset by the cost of special flashings and drainage. The quote should include the fascia covers, inspection openings, the insulation solution and precise installation. There is no reliable single percentage surcharge for every roof without eaves. The building geometry and the chosen system are what matter. The cost is worth comparing with the complete variant with a traditional eaves.
Before covering the detail, check the water drainage, the fixings and the connections between layers. Keep photos and information on how to access the gutter and pipes. Establish the inspection and cleaning procedure. A roof without eaves can be durable if its technical solutions are as well thought out as its appearance. Most problems are caused by trying to hide all the details without providing access to them.
7 branches. Materials closer to your project.











