Facades and sandwich panels
Standing seam or trapezoidal cladding for a metal façade?
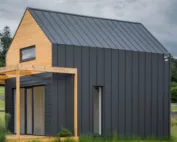
When choosing a standing seam metal façade, first establish whether the product is intended for walls rather than only for roofs. Check the fixing method, the substructure and the ventilation of the entire cladding. Plan the panel layout on a drawing before ordering lengths and flashings, linking the rhythm to window widths and the building’s articulation. When comparing with trapezoidal sheet, do not rely on the profile name alone: verify the cover width, steel thickness and wall variant. Leave design decisions to the designer.
What distinguishes a standing seam facade?
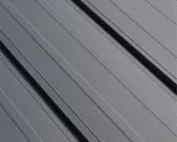
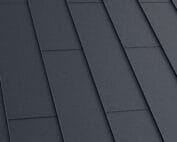
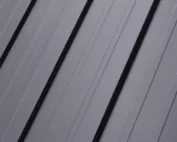
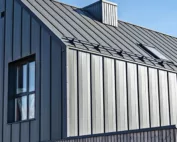
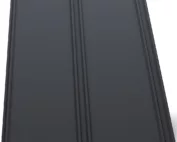
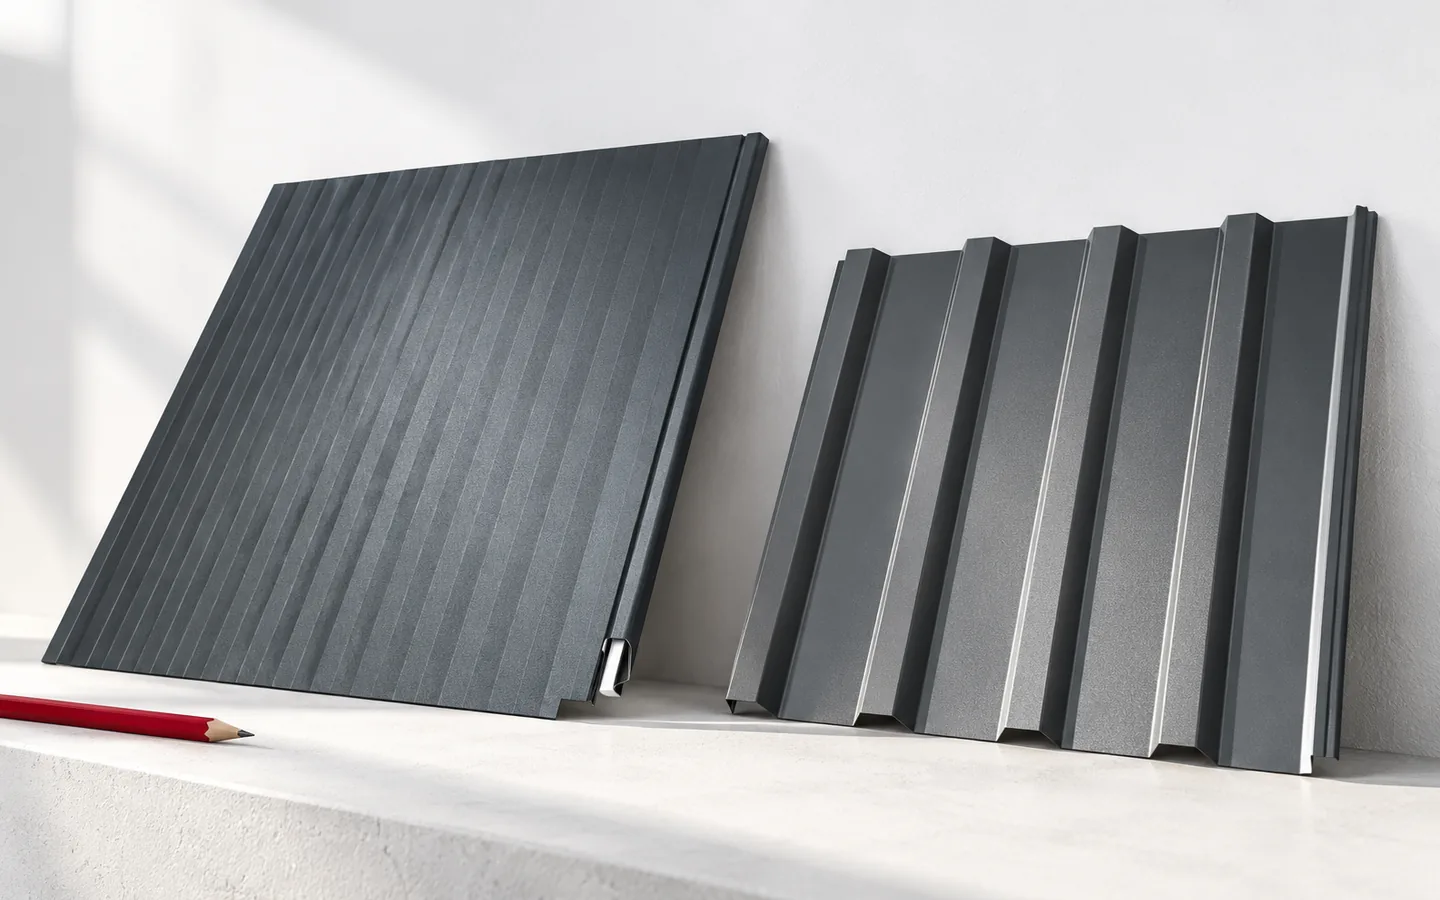
On the surface, flat fields and raised joint lines are primarily visible. Panels can form vertical or other permitted layouts. Their rhythm should be aligned with the window widths and the division of the building form. A random narrow strip at the corner can disturb the effect. The panel layout should therefore be produced on a drawing before ordering lengths and flashings.
The term standing seam covers various technologies. A traditionally closed metal flashing joint and a ready-made snap-on panel are not the same. They have different installation requirements. A product used on the roof must have confirmed suitability for façade use if it is to be installed on a wall. A similar appearance alone does not provide grounds to change the intended use or the method of fixing.
When is it better to consider T18 or T35?
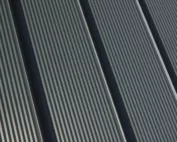
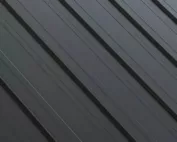
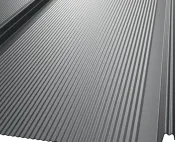
Trapezoidal sheet gives a more repeatable pattern across the entire surface. T18 can create a more delicate effect than a deeper profile, but the exact geometry depends on the manufacturer. T35 gives a stronger light-shadow effect and is sometimes chosen for larger areas. The selection should not be based solely on the profile name. The cover width, steel thickness and the wall-specific variant must be checked.
In a hall, a wall sandwich panel can be an alternative. It combines an outer skin with an insulating core and a second skin. This is a different way of constructing the building envelope than a single sheet on a substructure. When comparing prices, the missing layers of each solution must be taken into account. Cheap façade sheet is not a finished insulated wall, just as a standing seam panel alone is not.
How to prepare the substructure?
The substrate must carry the weight of the cladding and the wind loads. Its spacing and fixing method are determined for the specific panel and building. Evenness is important because wide flat sheet fields reveal even small deviations in side light. Installation on an uneven substructure can produce a waviness effect that cannot be removed later by simply tightening the screws.
The type of substructure should also take moisture and material compatibility into account. Fixing through thick insulation requires suitable solutions, not just any extended screw. In a ventilated façade, the intended air flow space must be maintained. Its inlets and outlets are protected so as to limit animal access without unnecessarily blocking ventilation.

Why does metal cladding need room to move?
The surface temperature changes between night and day and between seasons. Metal expands and contracts. The length of the element, the colour and solar exposure have an influence. The fixing system should allow for the intended movement. Rigidly locking a long panel at many points can cause deformation. This is not solved by randomly leaving loose fasteners.
The instructions specify fixed points, allowance for movement and termination details where such rules apply to the selected system. These must also be maintained at flashings. Minor natural waviness of wide sheet metal should be distinguished from a substrate or installation fault. The expected effect is best discussed on a real façade sample, especially with a dark colour and light falling along the wall.
What should be checked at windows, plinth and corners?
Water on the façade must have a path to drain outwards. Above a window a detail is needed to direct it away before the opening, and below a window a correctly formed sill. Side flashings should not create pockets that trap water. The lower termination of the cladding also requires drainage. The entire perimeter is not sealed with sealant merely to hide installation gaps.
Corners can be formed in various ways, depending on the system and the visual effect. Their shape should be developed together with the panel layout. In the plinth zone the risk of impacts, splashes and contact with the ground matters. If the façade adjoins render or timber, the junction of both materials must be planned. The continuity of insulation is also checked so that the decorative detail does not create a thermal bridge.
How to order a façade without surprises?
For a quote, wall dimensions, opening dimensions and a layout plan of the joints are required. Determine the intended use of the coating for the environmental conditions. Compare the sample colour with the roof in daylight. Ask how a damaged panel is replaced and about access to the fasteners. On a façade at an entrance or car park, repairability can be just as important as the surface appearance itself.
Compare the cost of the complete assembly: substructure, insulation, protective layers, panels, flashings and installation. With T18 and T35 the overlaps must be taken into account, and with standing seam the actual cover width of the panel. A well-executed façade should have orderly details and drain water. Choosing the material is only the beginning, not the conclusion of these decisions.
7 branches. Materials closer to your project.