
Maintenance and durability
What can replace an old asbestos-cement roof?
Before laying a new covering, check whether the old asbestos-cement really contains asbestos – not every fibre-cement sheet does. If asbestos is confirmed or even suspected, do not break, cut or remove the sheets yourself; leave the removal to a company equipped for such work, which should also take away the waste. Only then prepare the new roof layers and order the material, choosing from trapezoidal sheet metal, modular metal tiles or an insulated roof panel. The decision depends on the structure’s condition, the roof pitch and how the building is used.
Where to start when replacing an old roof covering?
Not every fibre-cement sheet contains asbestos, so the type of existing material is established first. If asbestos content is confirmed or suspected, the sheets must not be broken, cut or removed by hand. The work must be entrusted to a company prepared for such dismantling. Proper protection and handover of the waste are also important.
The scope of required formalities and the possibility of support should be checked before work begins. A local programme may cover only part of the expenses. It must not be assumed that it will finance the new roofing. In the contract with the contractor, it is worth specifying responsibility for dismantling, transport, documents and preparing the building for the next stage.
Why does the structure require a separate assessment?
After the old sheets are removed, mould, wood defects or corroded steel elements may be revealed. The inspection must be planned before the final scope of works is closed. A lighter new roofing does not eliminate the problems of weak connections and damaged supports. The structure must also carry snow and wind action.
The roof geometry, the spacing of battens or purlins and the possibility of adapting them are checked. The new material may require a different support arrangement. The sheet must not be screwed exactly into the old locations just because they are already available. Chimneys, gutters and the junction of the roof with the wall should also be assessed. After the new roof covering is laid, repairs to these places will be more difficult.
When to choose T18 or T35 trapezoidal steel sheet?
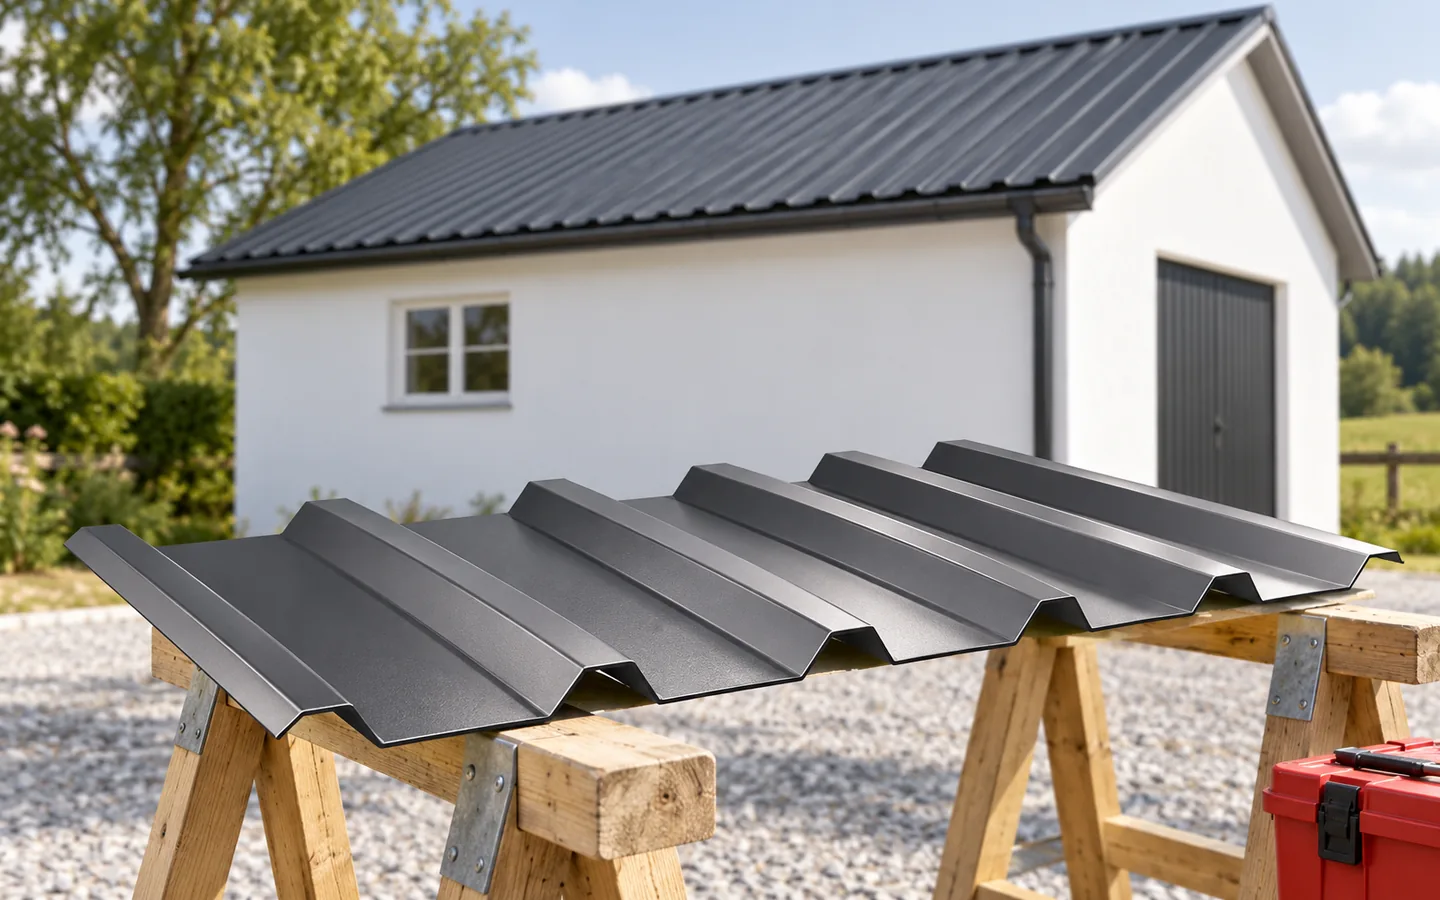
Trapezoidal steel sheet is well suited to many agricultural buildings and unheated warehouses. The profile is selected according to loads, steel thickness and the actual support spacing. T35 has a higher rib than T18, but the permissible span does not follow from the designation alone. The table for the specific product is needed.
The roof pitch and the length of the sheets are also important. At a low inclination, the laps and the tightness of the connections become particularly significant. The problem of condensation on the underside of cold sheet must be solved. A fleece limiting dripping does not replace a heated partition. If the building is to change function, future insulation should be considered already at this stage.

When is tile-effect metal roofing the better choice?
On a residential house or a building with a traditional form, tile-effect metal roofing may better match the desired appearance. Sheets cut to size are practical on simple roof slopes. Modules are often more convenient on a more complicated roof. However, the minimum pitch and the required batten arrangement must be checked.
When replacing the roof covering, it is worth tidying up the layers beneath it. New steel sheet will not fix leaky insulation or a lack of ventilation. If the loft is to be usable, the thermal and moisture arrangement requires a design. PIR insulation boards can help reduce the thickness of insulation, but their fixing, continuity and connection with wall insulation must be planned.
What changes when a sandwich panel is used?
A roof sandwich panel combines the covering with an insulating core and an inner facing. It can be a good solution for a heated workshop or hall. However, it requires supports at an appropriate spacing and width. Its selection must take into account loads, thermal parameters and the fire requirements of the building.
A roof panel must not be replaced with a wall panel of the same thickness. They differ in geometry and in the way water is drained. Flashings, seals, fasteners and lifting equipment must be added to the quote. Panel length affects transport and the sequence of installation. In an existing building, limited access may determine how the elements are divided.
How to plan cost and schedule?
Separate the cost of removing the old material from the cost of the new roof. In the latter, include structural repairs, substrate preparation, covering, accessories and labour. Keep a reserve for damage visible only after the roof is opened up. Quotes based on the sheet metal area alone cannot be compared with a complete renovation.
The dismantling team and the roofer should agree on schedules and on how the building will be protected from rain. An open roof should not be left without a prepared work plan. Final acceptance should cover the tightness of details, drainage and documents relating to the removed material. A well-executed replacement tidies up the whole roof, not just its visible surface.
Ordering the new material should take into account the confirmed dimensions of the roof slopes. Old drawings may not match what was actually built. If structural correction is needed, the delivery date of the covering should be tied to its completion.
7 branches. Materials closer to your project.











