Choice of covering
Tile-effect steel sheets or concrete roof tiles: how do they compare?
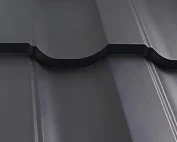
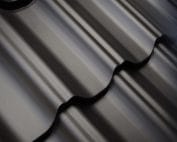
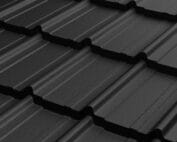
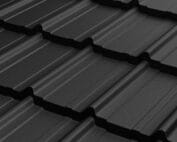
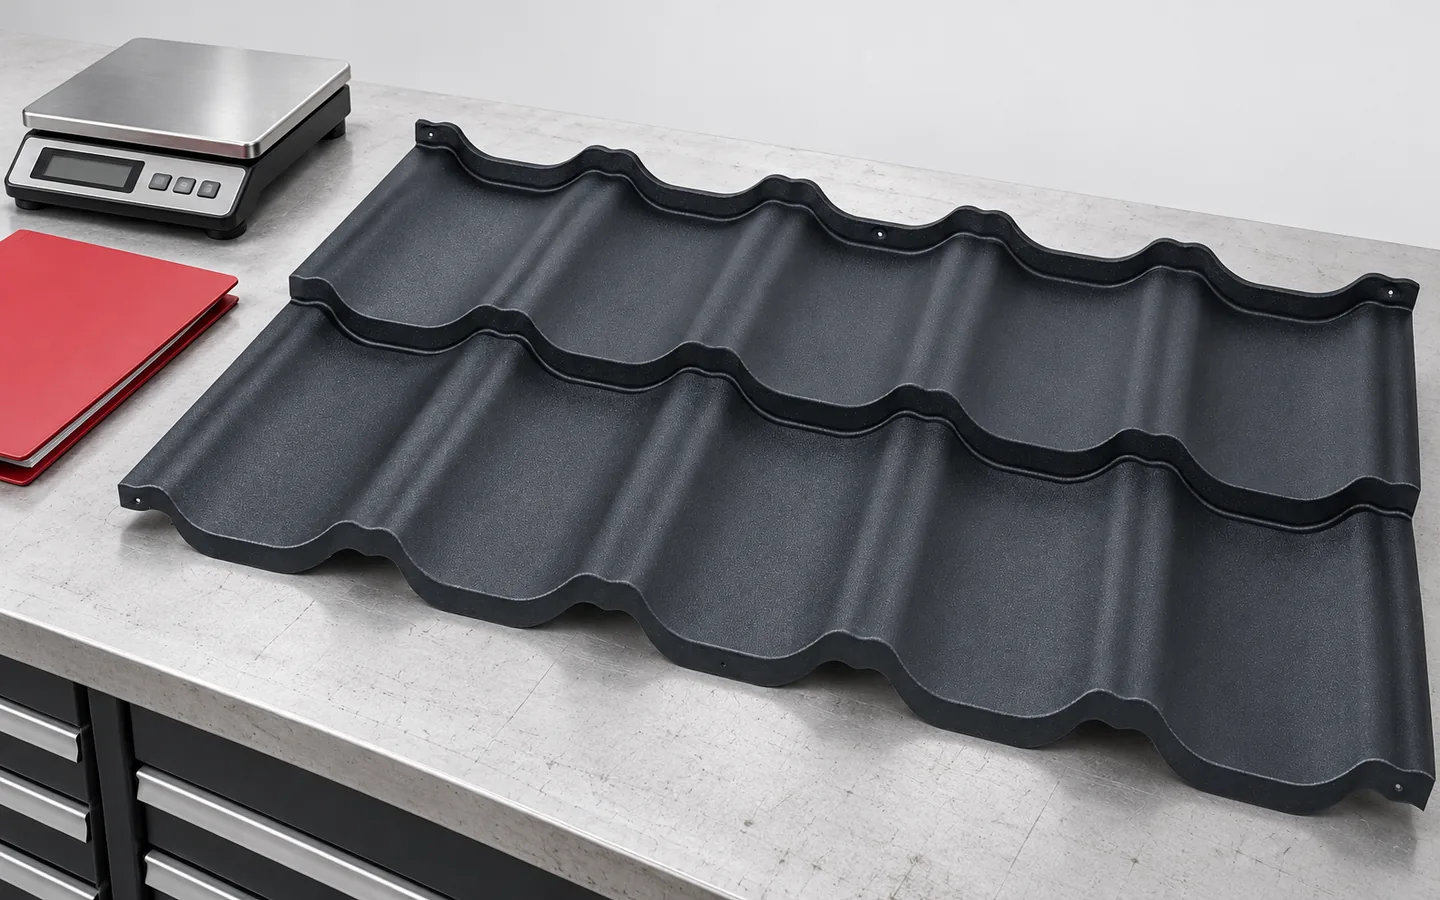
Comparing metal roofing sheets with concrete tiles should be based on the specific roof, not on covering weight alone. Metal sheeting is lighter and comes in cut sheets or modules, while concrete tiles are small, heavier elements. Start by checking the structure and geometry of the roof slopes, especially during renovation, where the condition of the trusses and connections determines whether reinforcement is needed. Also analyse the drawn covering layout with ridges, corners and flashings, and compare complete systems, not just the base material.
Why does the weight of the covering matter?
When renovating, the condition of the roof truss, supports and connections should be assessed first. A change to a heavier covering may require the structure to be checked or reinforced. The lower weight of tile-effect metal roofing can be an advantage here. However, this does not mean that a damaged roof truss can be left without repair. The weight of the covering is only one of the roof loads.
In a new house, the structure is designed for the entire system. Snow, wind and equipment are also taken into account. There is therefore no basis for promising a fixed saving on timber after choosing metal sheeting. This difference must be calculated for the specific building form. The weight of the layers beneath the covering is also important, especially if one variant requires additional sheathing.
Which material is better suited to the roof shape?
On simple roof slopes, tile-effect metal roofing cut to size allows large sheets to be used. At roof valleys and dormers, shorter modules should be considered. Concrete tiles consist of small elements but also require cutting. The size of a single piece alone does not indicate how much waste will arise on a hipped roof.
Compare the drawn layout of both coverings. Pay attention to the ridge, corners, eaves and flashings. Each system has its own permissible pitch and requirements for the underlay layers. A material must not be chosen based on a photograph of the house alone. The covering should be approved for use on the actual roof slope, including its more difficult details.
What about the sound of rain and temperature?
Metal sheeting itself readily transmits impact sounds, but the occupant hears the entire roof assembly at work. Insulation, airtightness, the substructure and the interior lining all matter. Noise cannot be fairly compared by tapping on samples. Concrete tiles have greater mass, but this fact also does not replace an acoustic design for the loft.
The same applies to temperature. The covering heats up in the sun, but comfort depends on the entire building envelope, ventilation and windows. PIR boards can reduce the thickness of thermal insulation required. Mineral wool can play a different role in the acoustic system. The choice of layers should not be reduced to the belief that one material on top will solve the problem of heat by itself.

How do installation and transport differ?
Concrete tiles are handled in many smaller elements. Cut tile-effect metal roofing requires careful handling of long sheets. Short modules are easier to transport on the roof slope but create more transverse joints. Work efficiency therefore depends on the format, access to the house and the experience of the crew.
In both systems, the supporting structure and the fixing must be carried out correctly. The covering must not rely on the assumption that its own weight is sufficient against wind. Also check how access to the chimney and the snow guards will be resolved. These components are ordered for the chosen covering. Random accessories can hinder installation and subsequent servicing.
How should appearance and maintenance be assessed?
Tile-effect metal roofing offers a choice of profile heights, matt surfaces and other finish variants. Concrete tiles have their own shapes and finish. It is best to view samples from a similar angle and in daylight. A large catalogue photo does not accurately show how the material will look on a small house with numerous dormers.
Both coverings require inspections and unobstructed drainage. For metal, the coating, edges and fasteners are checked, among other things. For tiles, cracks, displacement and fixing elements are also assessed. Biological growth depends on the surroundings and drying conditions. It is not worth buying any material on the assumption that it will not need attention for years.
What should be included in a joint cost estimate?
The price per square metre of base material is not enough. Edge, ridge and ventilation elements, roof access and fixings are needed. Add the substructure, the layers under the covering, transport and labour. The scope of both quotes should be the same. Otherwise, the cheaper offer may simply omit part of the roof.
For a renovation, add demolition and any necessary repairs to the roof structure. Check the cost of replacing a few elements after years and the availability of suitable accessories. A sensible choice results from combining these data. Lightweight tile-effect metal roofing will often be convenient on a modernised roof, but the decision should be based on the condition of the structure and the overall calculation, not on weight alone.
For both variants, ask for the basis of the price. For metal, a distinction is made between the price per m² of total area and per m² of effective coverage, while for tiles it is the number of pieces per area. Only converting to the same complete roof allows you to check where the difference comes from.
7 branches. Materials closer to your project.