
Costs and formalities
When is a building permit required in Poland in 2026?
In Poland, whether a building permit is required depends primarily on the actual scope of works, not on the label ‘roof replacement’. Before ordering sheet metal, describe the planned changes: are you only removing worn sheets, or also replacing rafters, altering the roof pitch or raising the knee wall? Check the property’s legal status, the design and the local plan, and for listed buildings, any additional restrictions. Establish whether notification suffices or a permit is needed. Remember that submitting an application alone does not authorise works to start. The rules reflect legislation verified as of 1 November 2026.
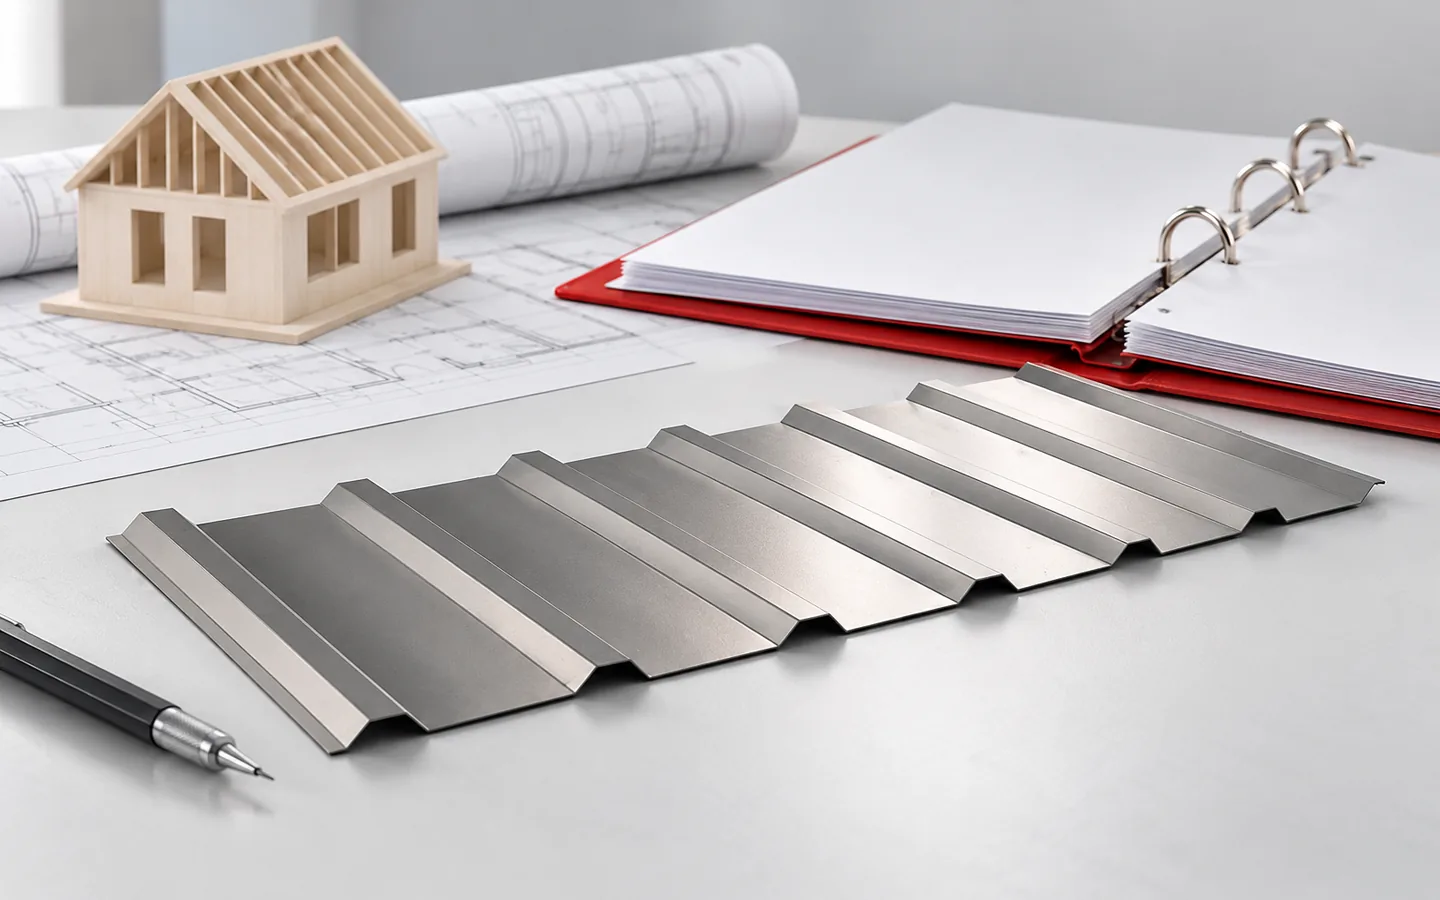
Where should you start when assessing planned works?
Write down what is actually to change. Are you only removing worn sheets? Are you replacing rafters, changing the roof pitch or raising the knee wall? The term “roof replacement” is too imprecise to choose a procedure on its basis.
The law distinguishes, among other things, between construction, renovation and reconstruction. Restoring the original condition does not always mean using identical material. A change in functional or technical parameters may go beyond renovation. What is assessed is the actual scope of works, not the name of the contract with the crew.
A description of the works with photos and a drawing of the existing roof will be helpful. If the structure is being changed, attach the designer’s assessment. This way, the question addressed to the authority will concern a specific project, not a general slogan.
Permit, notification or neither formality?
The starting point is the principle that works are carried out on the basis of a permit. However, the Act provides for numerous exceptions. Some projects require notification, and some are also exempt from that obligation. The exemption must be matched to all the features of the planned undertaking.
Do not transfer the rules for a small shelter to a garage or a hall made of sandwich panels. What matters is, among other things, the manner of use, the area, the location and the impact of the structure. The wall material or the lightness of the roofing do not determine the procedure.
Listed buildings and projects subject to additional restrictions require particular attention. The absence of a building permit does not automatically remove obligations arising from other regulations. Clarify any doubts before starting the works, in relation to the selected plot.
What documents should you prepare?
For a permit, the documentation required for the given undertaking is needed. It usually includes the relevant parts of the design and a statement of the right to dispose of the property for construction purposes. The scope of arrangements depends on the location and nature of the project.
Check compliance with the local plan. If there is no plan, establish whether a decision on development conditions is required. The planning document may affect the roof geometry, its colour or the permissible way of developing the plot.
For the material cost estimate, use the same version of the design that serves the procedure. A difference between the design and the order may mean a different cutting pattern for the tile-effect metal roofing, panel lengths and flashing layout. Store files with date and version number so the contractor does not work from an old copy.

When can the works begin?
Submitting the permit application alone does not entitle you to start construction. You must obtain a decision that can be enforced and meet the other obligations specific to the investment. Also establish whether a site manager, site log and notification of commencement are required.
For a standard notification, the rule is that work may start after 21 days from delivery of the notification, provided the authority does not raise an objection. There are exceptions and separate arrangements for certain investments. So do not treat this period as a rule without any conditions.
Before arranging delivery, check whether the documentation is complete and whether you have been called upon to supplement it. Transporting long sheets or panels requires space and an unloading date. It is not worth organising it for a day on which commencement of work remains uncertain.
Can the roofing be changed after obtaining the decision?
Changing the product requires comparing its parameters with the design. Even a lighter steel sheet may have a different fixing method, required pitch and support layout. A roof sandwich panel is not a simple equivalent of a single sheet laid over separate insulation.
The designer assesses whether the planned change constitutes a material departure and which documents must be prepared. The material supplier does not decide this. Before purchase, also confirm compliance with fire, thermal and water drainage conditions.
In the quote, specify the exact profile, thickness, coating and coverage area. The entry “T35 graphite” alone does not identify all the product’s characteristics. The agreed substitute should be identifiable in the delivery documents and in the as-built documentation.
What is particularly important in autumn 2026?
In 2026, some construction procedures changed. The application of the previous technical conditions under transitional provisions became a separate issue. Therefore, a guide from a few years ago is not sufficient to assess a new design.
Agree the basis for the technical requirements with the designer and whether the investor’s statement needs to be submitted. The transitional provisions are tied to specific situations and deadlines. They do not mean freedom of choice in the selection of structure or insulation.
The practical order is simple. First describe the works, then confirm the procedure and documentation, and then order the material according to the approved solutions. This order reduces the risk of a break in the works and costly changes after delivery.
7 branches. Materials closer to your project.











