
Installation and details
How the parts of a roof structure carry loads
How a roof structure works depends on a continuous load path from the covering through battens or sheathing, rafters and roof supports to the walls and foundations. It is worth checking whether every connection and support actually provides that path, because a weak connection can limit the safety of the whole system despite large timber sections. When choosing a solution, neither the name of the structural system nor the weight of the covering is enough – span, geometry and wall layout require a design, and the designer decides on the suitability of the elements.
How do loads reach the walls?
The covering transfers load to the elements to which it is fixed. In a typical timber roof these are the battens or sheathing, then the rafters and the supports of the roof structure. The forces then reach the walls and foundations. This path must be continuous. A weak connection can limit the safety of the whole system despite large timber cross-sections.
Wind also acts upwards. It may try to tear off the covering or lift part of the structure. This is why fasteners, anchors and fixing to the ring beam matter. The roof’s own weight is not enough. The design analyses various load arrangements, including uneven snow accumulation at a higher wall or an obstruction.
What is the task of rafters, collar ties and purlins?
Rafters run in the direction of the roof slope. They support the battens or sheathing. Collars connect pairs of rafters at a specific height and participate in the work of the roof structure. Purlins are beams supporting the rafters. They may transfer load through posts to other building elements. Struts and bracing help maintain the stability of the system.
The wall plate connects the roof structure to the wall or ring beam. It distributes the reactions from the rafters and provides their fixing point. None of these elements is merely an installation accessory. Moving a post, cutting a collar tie or changing a notch in a rafter can alter the distribution of forces. Such decisions should be assessed by a structural designer.
How do the basic types of truss differ?
A rafter roof structure is based on pairs of rafters connected at the upper part of the roof. In the rafter-and-collar-tie system, collar ties are added. In the purlin-and-kleszcze construction, purlins and internal supports appear. Each solution has its own conditions of use. It is not chosen solely on the basis of a name or a photograph of a similar house.
Span, geometry, wall layout and attic plan are jointly significant here. A roof without posts may be convenient inside, but requires a different load-bearing solution. Prefabricated trusses are sometimes an alternative. Their elements must also not be removed after assembly, even when they obstruct the routing of services or the installation of stairs.

How does the covering affect the design?
Tile-effect metal roofing, cut or modular, is relatively light, but the design includes more than the external material alone. Battens, insulation, linings and equipment are added. Snow and wind remain significant loads regardless of the sheet’s weight. Changing tiles to sheet metal is not automatic permission to reduce cross-sections.
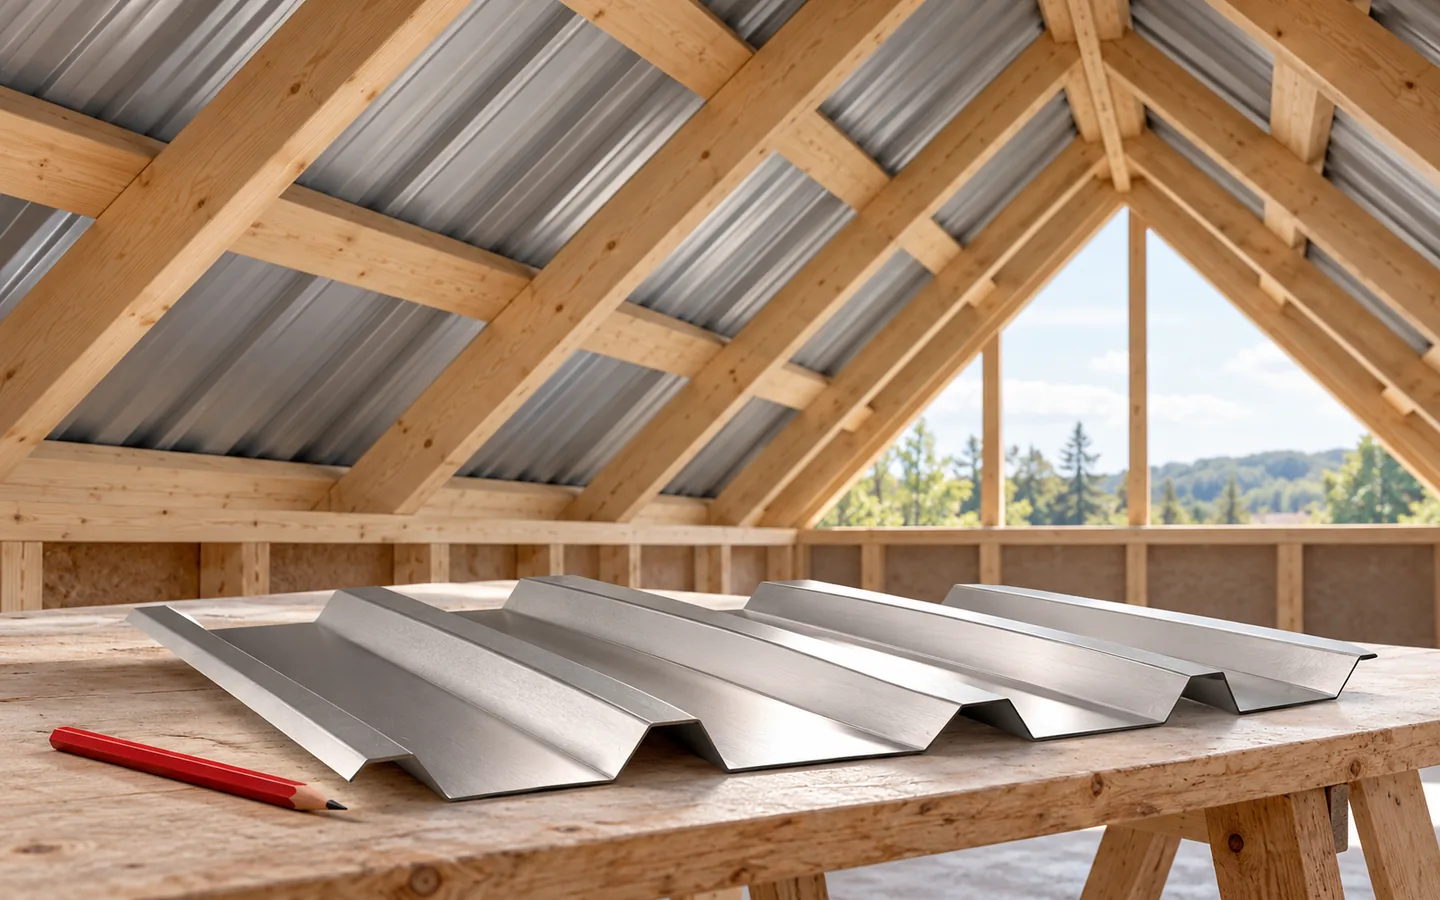
Structural trapezoidal steel sheets are used in halls, among other things. They can form a load-bearing substrate for insulation and waterproofing. Their high profiles work together with purlins or other supports. T18 intended as cladding is not an arbitrary replacement for a high load-bearing sheet. Suitability is determined by calculations and the documentation for the specific product.
What should be checked in the timber and connections?
Timber should have parameters corresponding to the design. The strength class, condition of the material and moisture content appropriate to the application are important. Impregnation does not automatically raise the structural class. A deep crack, rot or a large defect require assessment, not just painting over with a protective agent.
Connections must transfer forces in the correct direction. The required distances of fasteners from the edges and ends of elements must be maintained. Too large a notch weakens the cross-section of the rafter. Randomly adding screws does not always improve the situation. It can split the timber or create a connection with a different behaviour than that envisaged in the design.
How should the structure be accepted before covering?
Before covering the roof structure, it is worth checking its geometry, support, bracing and fixing. Even roof slopes make subsequent laying of the sheet metal easier. Irregularities may become visible as waviness of the covering, although the cause lies in the substructure. This is a good moment to check the diagonals and the level of the eaves and to determine the locations of service penetrations.
Document the elements that will later disappear under the roof layers. Photographs of anchors and connections can help during acceptance and future renovation. Agree changes before they are made. The structure is the foundation of the entire roof. Correct covering will not fix an incorrect arrangement of supports or improper anchoring of the roof structure.
Before installing the covering, also determine the route for safe access to the chimney and equipment. The supports for some accessories must be prepared at the substructure stage. Later searching for a place to fix them may require dismantling part of the roof and repairing the protective layers.
7 branches. Materials closer to your project.











