
Selection of sandwich panels
What is an Oborniki sandwich panel and what loads does it carry?
A sandwich panel is the colloquial name for a composite panel used as building cladding. In a typical metal panel, an insulating core bonds two thin facings. The element can perform several functions at once, but it needs suitable supports and details. Understanding this construction helps distinguish the panel from the insulation alone and from the main structure. The facings and core form a composite element. Its behaviour depends on their interaction, so damage to the bond between them has a different significance from a small surface scratch. Parameters must be assessed for the whole product, not by adding up the properties of the separate materials.
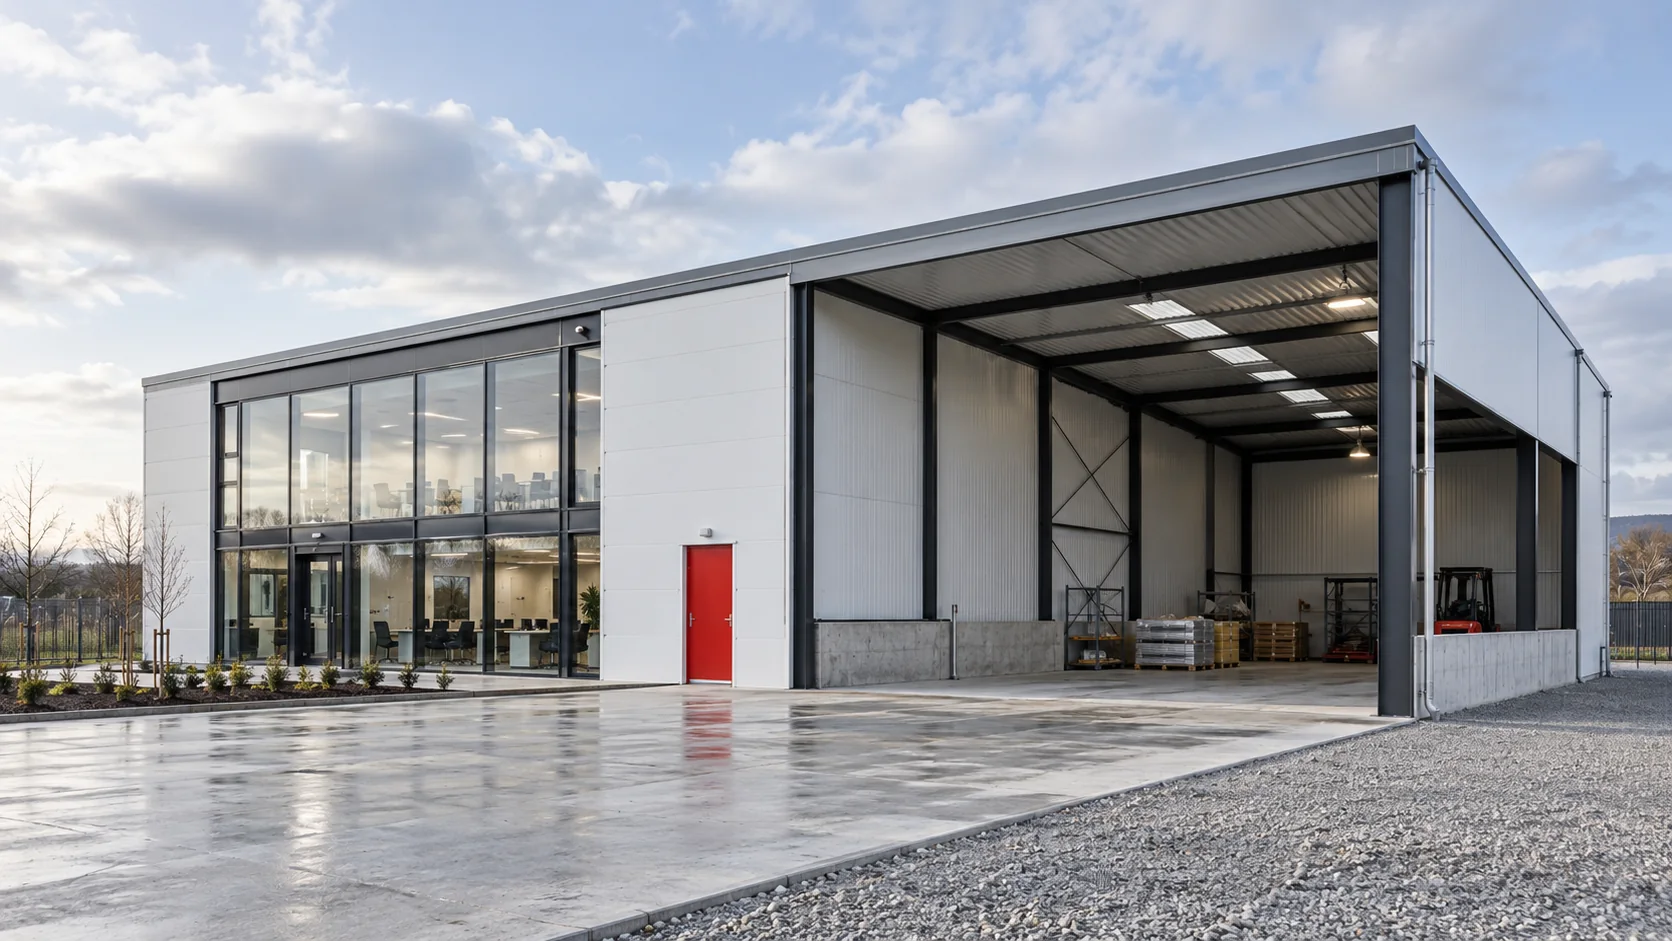
See how the layers work together
The core may be PIR, mineral wool or EPS, among others. Coatings, sheet thicknesses and joint shapes also vary. The colloquial name does not specify these details. When choosing for a new project, a full description of the configuration and its intended use is required.
Separate the panel from standalone insulation
A thermal insulation board made of foam or wool, used in a multi-layer system, is not automatically a sandwich panel with metal facings. It may need separate cladding, weather protection and support. Its load-bearing capacity and tightness resulting from the construction of a composite panel should not be attributed to it.
The properties of the core alone also do not describe the complete building envelope. Lambda refers to the material, while the U-value refers to a component or system with a specific construction. For fire and sound, results for the relevant product and its connection to the building are also required.
Match the variant to the wall or roof
Wall panels close facades and can form certain internal partitions. Roof panels have profiling and joints intended for the roof slope and water drainage. Their interchangeability does not result from an identical core or thickness.
On the roof, snow loads, wind, slope and the arrangement of connections matter. In the wall, wind zones, orientation and openings are important. Each variant has its own support conditions. Using a panel in a different position requires confirmation of the application, not just the belief that the element is sufficiently rigid.
Leave the main frame to its tasks
The panel transfers loads to the supports within the scope defined by the design. This does not mean that it replaces columns, purlins, rafters or bracing on its own. Any contribution of the cladding to the bracing of the building requires deliberate design and appropriate connections.
In a new building, the structure must first be coordinated with the chosen system. The length that can be produced is not the span without supports. The weight of the element, the support widths and the number of spans should be known before the installation plan is approved.

Assess the application against the room conditions
Panels can be considered for warehouses, workshops, service buildings and other buildings in accordance with the scope of the product. However, the choice is determined by the actual temperature, humidity, chemical exposure and fire requirements. The name of the building alone is not sufficient for selecting the coating or core.
If washing is to take place inside, suitable facings and joints must be provided for. If the wall is to protect an office from noise, the doors and flanking paths must also be checked. Cooling the room also requires a different assessment of vapour flow than typical heating.
Prefabrication only helps with prepared details
In a new building, a single panel can close a large cladding area in a single installation operation. This facilitates planning, but depends on the readiness of the supports and the materials needed under the lock. If the correct base flashing is missing on site, rapid panel placement can lead to later dismantling of that section.
It is therefore worth combining the panel list with the list of elements assigned to the successive stages. This allows the zone to be closed in the correct order and limits the exposure time of the core. The practical benefit comes from preparing the entire system, not from the belief that a prefabricated material will itself resolve unfinished structural and service fixings.
Close the envelope with details
A complete wall or roof includes fixings, seals, flashings and connections to openings. Leak-tightness and durability are often decided at these interfaces. Good performance figures for the middle of the panel do not compensate for a missing termination at the base or poorly laid flashing above a window.
When planning a new build, therefore, establish the sequence of work for the individual crews. Elements that will be covered must be installed and checked beforehand. This allows the prefabricated panel to shorten the execution of the cladding, while the colloquial name remains a convenient term for the material without replacing the technical design.
Questions and answers
Does the name płyta obornicka indicate a specific manufacturer?
In everyday use it refers to a type of sandwich panel, but it does not identify the technical configuration. An order should specify the exact product, parameters, dimensions and application.
Can a whole building be constructed from such panels without a frame?
This should not be assumed for ordinary cladding panels. The building system and load transfer require a design. The panel does not automatically replace the main load-bearing elements.
7 branches. Materials closer to your project.











