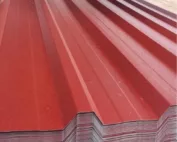
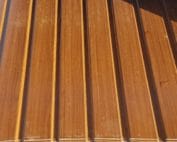
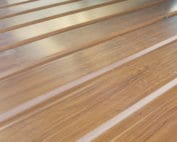
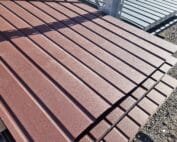
Trapezoidal steel sheets
How profile, coating and roof build-up work together on a trapezoidal steel roof
Trapezoidal steel sheet is one component of the roof. The profile and thickness must be matched to the loads, and the coating to the environment. The remaining layers depend on how the building is used. It is worth defining them together before the supports are built. This allows the eaves, ridge, insulation and fixings to form a coherent solution without corrections during installation. Start with the temperature and humidity you expect in the rooms. An open canopy performs differently from a heated hall, and differently again from a place where a technical process releases a lot of steam. The name “utility building” alone says little about these conditions. The actual pattern of use must be described.
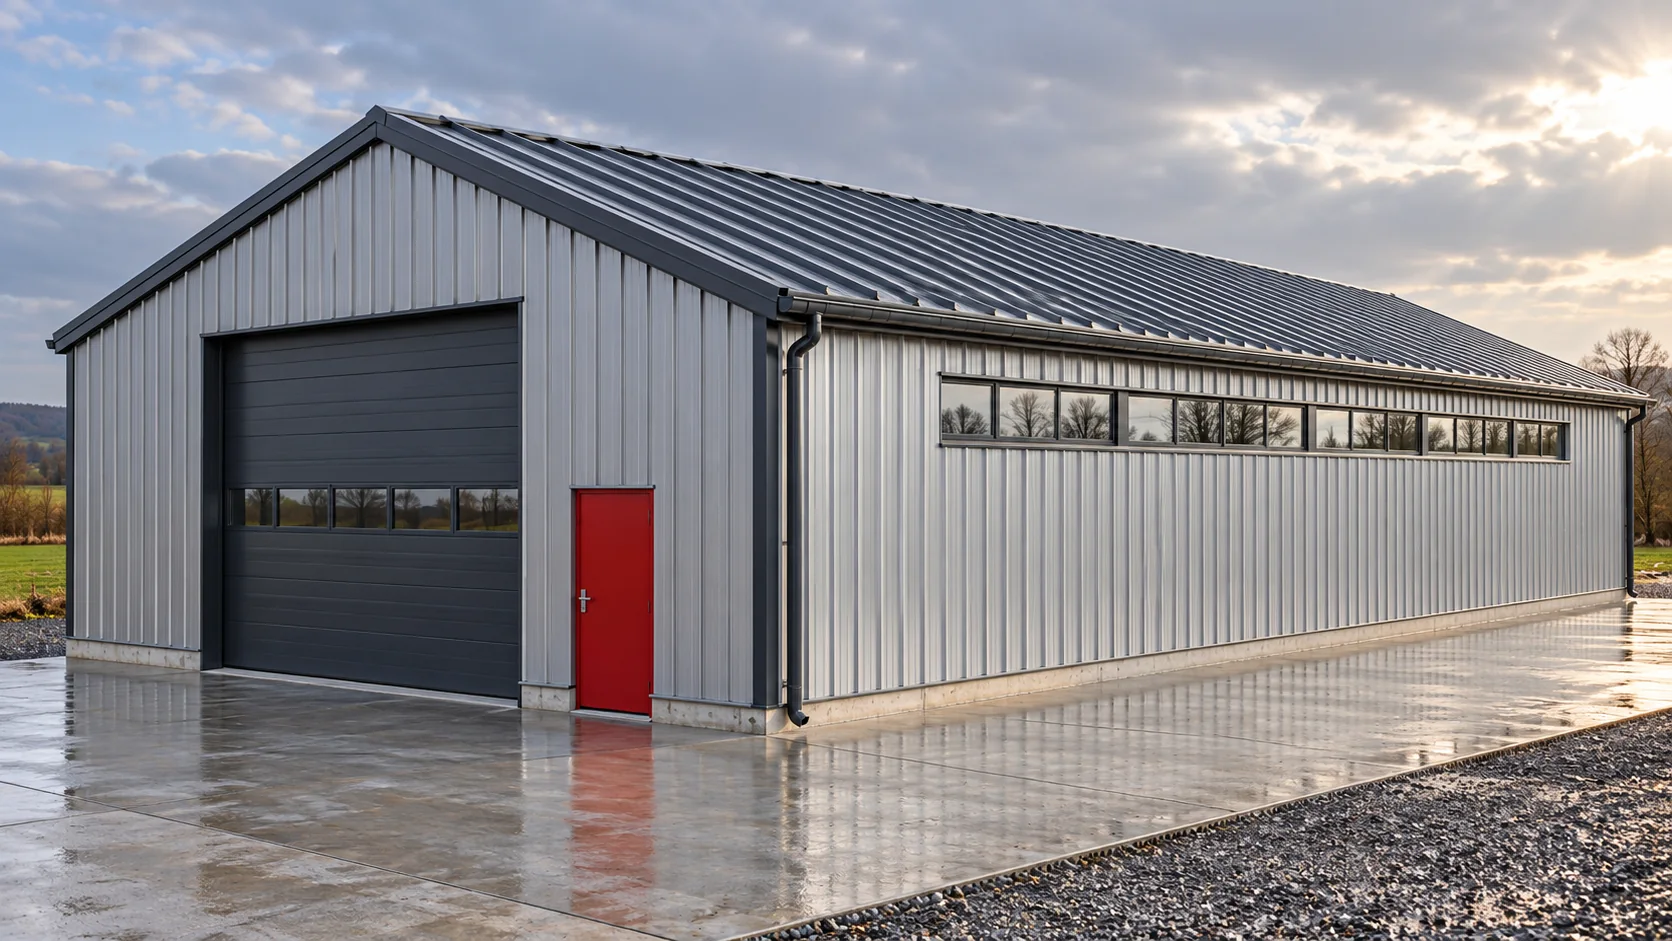
What will happen inside the building?
The thermal and moisture behaviour of the roof depends on this. A single steel sheet does not replace insulation. An anti-condensation layer can temporarily retain condensate, but it does not solve every moisture problem. If you plan to heat the building later, take this into account from the start. Adding random insulation under a finished covering can change the drying conditions and make it harder to execute joints tightly.
How to choose the profile and support?
The profile, thickness and steel grade form a single set of data. It must be checked for the loads and the support arrangement envisaged in the building. A higher trapezoidal profile may offer different possibilities than a low one, but it does not automatically allow the purlin spacing to be increased by any value. The designation T18 or T35 does not define all cross-section dimensions.
The design should also cover fasteners and the roof edge zones. It is not enough to correctly select the middle part of the roof slope. Wind suction, supports and requirements at openings must be taken into account. Before purchase, compare the actual structure with the assumptions. If the spacing or material of the supports has changed, return to verification instead of looking for a random stronger screw.
How to select surface protection?
The coating must perform in a specific environment. Moisture, contamination, salinity and possible vapours from the interior are relevant. Not every steel sheet is suitable for the same exposure. Choosing by colour name alone ignores the thickness and type of protection. Also check the conditions regarding contact with other materials and cleaning.
Colour affects the appearance and the heating of the surface in sunlight. Thermal expansion must be taken into account in the permitted fastening method and sheet length. This does not mean loosening screws on your own. The movement of the material should result from a proper solution, not from improvisation. For a large visible roof area, inspect a coating sample in daylight and from different angles.

Which layer handles air and which handles water?
The external covering drains precipitation, but the way the entire roof is constructed may also require a layer beneath it. Its function and position follow from the design. From the interior, airtightness and water vapour flow must be resolved. These are not interchangeable terms. One random membrane does not automatically replace several different functions.
Continuity at junctions is important: at the wall, chimney, skylight and service penetration. A small gap can change airflow and moisture transfer. If the roof has a ventilation gap, its path must be unobstructed from inlet to outlet in accordance with the adopted layout. This space should not be closed off with insulation simply because there is free space left under the sheet.
What should be established at the eaves, ridge and openings?
Details must be matched to the direction of water runoff and the geometry of the profile. The eaves connect the covering with the drainage. The ridge closes the upper part of the roof slope and, in the appropriate layout, participates in its ventilation. Openings require flashings, support and connection of all cut layers. It is not enough to outline the penetration with sealant.
It is good to agree the layout of installations before cutting the sheet metal. Supports can then be planned and collisions avoided in the most sensitive places. Equipment should transfer loads where this was assumed in the design. Roof cover sheet does not become an independent support simply because it has a high corrugation.
How to connect the design with work on site?
Arrange the sequence of works so that the required connections are accessible at the time they are carried out. This also applies to layers that will later disappear under the covering. Check the plane of the supports, the cutting plan and the planned locations for delivering material. Sheets should be processed and fixed using the method appropriate for the selected system and coating.
Keep documentation of the adopted solutions and the information needed for later roof maintenance. Before covering the details, it is worth recording their actual course. This helps with future installation or a change in the building’s use. A well-chosen trapezoidal sheet is important, but it is only the conformity of the remaining layers that allows the whole roof to perform as planned.
Questions and answers
Must there be the same film layout under every trapezoidal steel sheet?
No. The choice of layers depends on the building’s purpose, the insulation and the method of moisture control. The entire roof cross-section must be assessed.
Can the profile be changed after the structure has been built?
This is possible after checking the new variant for the existing supports, loads and fixings. A similar height or thickness alone does not confirm conformity.
7 branches. Materials closer to your project.