Purchasing for the project
When can second-grade 40 mm roof panels suit a new building?
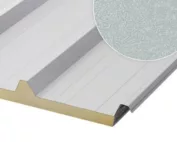
A 40 mm roof sandwich panel from a cheaper batch may be tempting because of its low purchase cost, but its suitability depends on the entire roof slope. The thermal conditions inside, the loads, the geometry and the reason for the price reduction all need to be assessed. In a new building, it is better to carry out these checks before ordering the steel. Only then does the panel price become part of a meaningful comparison of options. An unheated storage facility and an all-year workplace have different requirements. A thickness of 40 mm alone does not confirm that the roof will provide the required insulation performance. Panel data and an assessment of the building envelope for the specific conditions are needed. Also consider the planned use, not just the first months after construction.
Start with the function of the room under the roof
The interior can generate moisture even without permanent heating. The ventilation method, the airtightness of joints and the surface temperature influence the risk of condensation. Do not try to solve the entire problem by choosing the core. The design should cover the roof, the connections to the building envelope and the internal conditions.
A thin panel still requires structural calculations
Check the snow and wind loads and the actual purlin layout. The selection is based on tables or calculations for the specified thickness, facings and structural scheme. Do not transfer the permissible span from another panel with a similar appearance. Second grade additionally requires clarification of whether the identified defect affects these properties.
Future equipment, installations and service access routes must be planned separately. The name roof panel alone does not mean unrestricted movement on the roof slope or the ability to attach equipment to thin sheet metal. The method of access and load transfer is determined for the specific solution.
Which defects are particularly important on the roof slope?
Inspect the outer facing, the ends and the joint edges. Deformation in the overlap zone can make it difficult to assemble the panels tightly, and delamination can affect their performance. Deep scratches, corrosion or exposed core should not be treated as a difference in gloss. The description of the defect must correspond to the actual pieces.
A slight colour difference may be visually acceptable, but it does not confirm the condition of the other parts. Also assess the underside of the panel, which will remain visible in the interior. Determine whether the coating is suitable for the environmental and usage conditions. The commercial grade of the batch does not replace this specification.
Defects at the edge should be marked on the piece plan so that they are not overlooked when assessing the surface itself.
The cutting plan should limit unnecessary joints
Match the length to the roof slope, taking into account the eaves and the ridge detail. If the available format is too short, a system-compliant transverse lap may be required. Do not introduce it without checking the support, the slope and the sealing. Readily available lengths do not always make a simpler roof.
Mark the locations of skylights and service penetrations before choosing the batch. This allows you to check whether the cut-off pieces will actually be useful. Savings based on the assumption that every offcut will be used can be illusory. The interlock and the panel’s working direction limit the freedom to swap pieces around.

Compare the cost of the entire roof slope on the same basis
Let us assume 144 m² of finished roof and the purchase of 150 m² of panels. For the exercise, the material price is €22.22/m² net, that is €3333.00. Let us add the agreed €833.22 for flashings, fixings and seals, €1365.55 for installation and €254.59 for transport with equipment. The total is €5786.36 net, approximately €40.18/m² of finished roof slope.
All amounts are calculation assumptions, not current prices. The model does not include the structure or special equipment. If the selected panel requires closer supports or more expensive handling, add the difference to the variant. A cheaper batch makes economic sense only after the entire approved scope has been taken into account.
What should finalise the purchase decision?
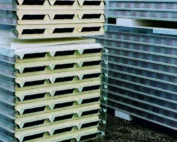
Confirm the panel identification, the condition of the batch and the possibility of use in the project. The list of accepted deviations should be unambiguous. The lack of data does not become less important because the price is low. If the suitability of a component cannot be demonstrated, do not include it in the quantity needed to complete the roof.
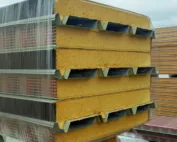
Agree the method of cutting, lifting and protecting the coatings. Also prepare the installation sequence so that an open roof slope does not remain without the planned protection. A well-chosen 40 mm panel is part of a specific building solution. It should not be a choice that only later forces all other components to be adapted.
Questions and answers
Is 40 mm sufficient for the roof of a heated building?
This cannot be confirmed from the thickness alone. The requirements and the parameters of the entire building envelope must be checked for the design temperatures and the way the building is used.
Does second grade mean the panel can be shortened freely?
No. Cutting must preserve the required end detail and be carried out using the correct method. The suitability of the offcut also depends on the interlock, the support and the condition of the material.
7 branches. Materials closer to your project.