Roofs
Choosing the thickness of roof panels and detailing the junctions
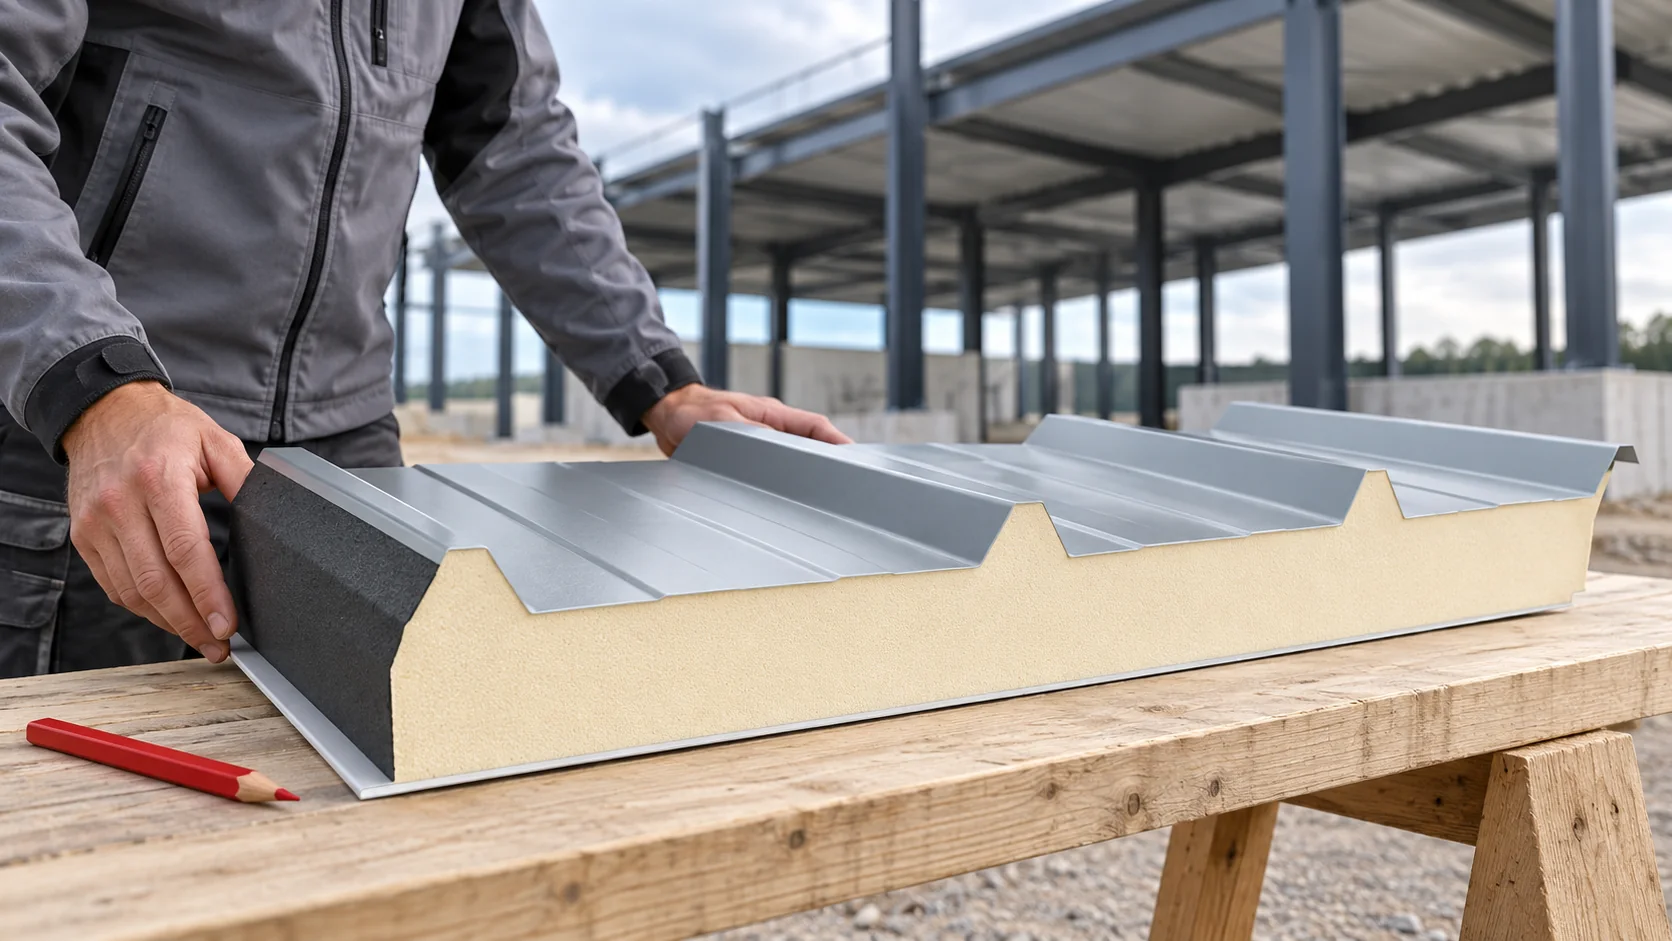
Roof panel thickness affects insulation performance, the dimensions of details and how the panel behaves between supports. It should not be determined separately from the structure. In new construction, the best moment to choose is before the wall heights are closed and service penetrations are planned. Then complete, feasible roof variants can be compared. Start with the temperature maintained in the building, the heating method and the nature of use. A cold canopy, a warehouse and a workshop with a controlled microclimate have different needs. Humid processes additionally require assessment of surface temperatures and joint tightness. The roof area alone does not determine the correct thickness.
Describe the interior and the thermal goal
Record the required thermal transmittance and the remaining requirements in the design. The target may follow from the adopted design basis and the investor’s energy standard. A comparison makes sense when all variants are assessed against the same target. It should not be replaced by the common assumption that one thickness suits every heated building.
Use data for the complete panel
In an example family of roof PIR panels, the 120 mm variant has Uc 0.18 W/(m²·K), 145 mm 0.15, and 160 mm 0.14. If the adopted target is at most 0.16, the 145 mm or thicker variant corresponds to it in this set. This applies to the catalogue values of this family, not to all panels of the stated thickness.
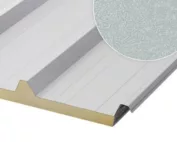
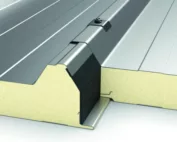
The choice still requires checking the details of the building envelope. Do not confuse the core lambda with the panel U-value. Nor should the nominal core thickness be confused with the overall height of the roof profile. Both dimensions are needed on the section drawing, because one serves to identify the variant and the other affects the geometry of the flashings and connections.
Check the significance of the U-value difference
Assume a roof with an area of 600 m² and a temperature difference of 24 K. Reducing U from 0.18 to 0.15 lowers the calculated heat transfer flux through this area by 432 W: 600 × 24 × 0.03. This is an example for fixed conditions, without additional thermal bridges and air exchange. It is not an annual energy saving nor a ready-made bill forecast.
Such a calculation helps to assess the scale of the change, but a seasonal balance requires the duration of conditions, the heating method and the rest of the building. It is worth checking windows, doors, ventilation and airtightness in parallel. A well-chosen thickness is part of a larger decision on reducing losses, not the only element affecting energy consumption.

Match the panel to the supports and loads
Thickness affects the behaviour of the panel, but load-bearing capacity also depends on the steel sheets, length, number of spans and fixing. Snow, wind, deflections and the envisaged imposed loads must be checked. Particular attention is required at locations next to a taller building, at the parapet and at equipment, where loads may differ from those on a typical part of the roof slope.
Do not transfer the permissible span between products just because they have the same core and thickness. Selection from tables requires the correct structural scheme and criterion. If suspended ceilings or rooftop equipment are planned, their loads and fixings must also be taken into account. The panel is not an arbitrary substrate for all future installations.
Draw the edges before changing the thickness
Increasing the thickness may change the eaves, ridge, wall flashing and the height of the roof hatch. It is necessary to establish the plane that remains fixed: the underside of the panel, its top surface or the level of the structure. Without this decision, a change of a few tens of millimetres may cause a clash under the parapet or leave the flashing too low.
Also check the length of the fasteners and the required conditions for their performance. They are not selected by mechanically adding the difference in thickness to the old dimension, disregarding the substrate and loads. At the junction with the wall, maintain continuity of insulation and airtightness. It is precisely these details that determine whether the performance of the large roof area is utilised in the building.
Approve one consistent variant
The final specification should include the panel configuration, facings, thickness, colour, lengths, supports and details. Add the fire requirements and the environmental conditions that the coatings must meet. Do not assume a single fire class or corrosion resistance for all products with a given core. Each property must be related to the ordered variant.
When comparing cost, also include changes to flashings, the substructure and installation. The most favourable variant may result from reducing clashes and simplifying details, not solely from the price per metre of the panel. Approving the complete set before production allows consistency to be maintained between the calculations, drawings and elements delivered to the site.
Questions and answers
Is it always worth choosing the thickest available panel?
Not always. The thickness must match the thermal objective, the loads and the geometry. Further increases may yield little benefit while changing the cost and details.
Does a thickness of 145 mm mean the total roof height?
No. It usually identifies the nominal panel thickness according to the given documentation. The profile of the upper facing, the structure, the slope and the flashings must be checked separately.
7 branches. Materials closer to your project.