Roofs
When is it safe to walk on an insulated panel roof?
A sandwich panel roof may only be walked on under the conditions laid down for the specific assembly and mode of operation. Neither the name of the core nor the panel thickness alone constitutes such approval. In new construction, it is worth establishing the installation method, access to equipment and fall protection right away, before the first elements appear on the roof slope. The roof panel is selected for specific loads and support spacing. The weight of a person with tools acts locally, and the way it is transferred differs from a uniformly distributed load on the slope. Without verification, therefore, permission to walk on the roof cannot be derived from the snow load table alone or from information about core thickness.
Separate load-bearing capacity from approval to walk on
The documentation for the selected panel, the roof design and the agreed organisation of work are required. The condition of the structure and the facings also matters. The declared compressive strength at a defined deformation is not a simple instruction for using a finished roof. It does not describe all the hazards associated with point loading and working at height.
Establish the stage at which the panels are fixed
A panel laid on the supports but not yet fixed in accordance with the intended sequence cannot be treated as a finished part of the roof. During installation, the support, stability and manner of load transfer change. It must be established from which position the successive operations are carried out and when a given area may be made accessible.
This also applies to interruptions in work and to places where adjacent elements are missing. The installation of flashings and seals should not force passage through an unprepared part of the roof slope. Planning the sequence of panels, the lifting of material and access helps to avoid a situation in which the installer has to improvise a working position on the roof.
Design access to equipment
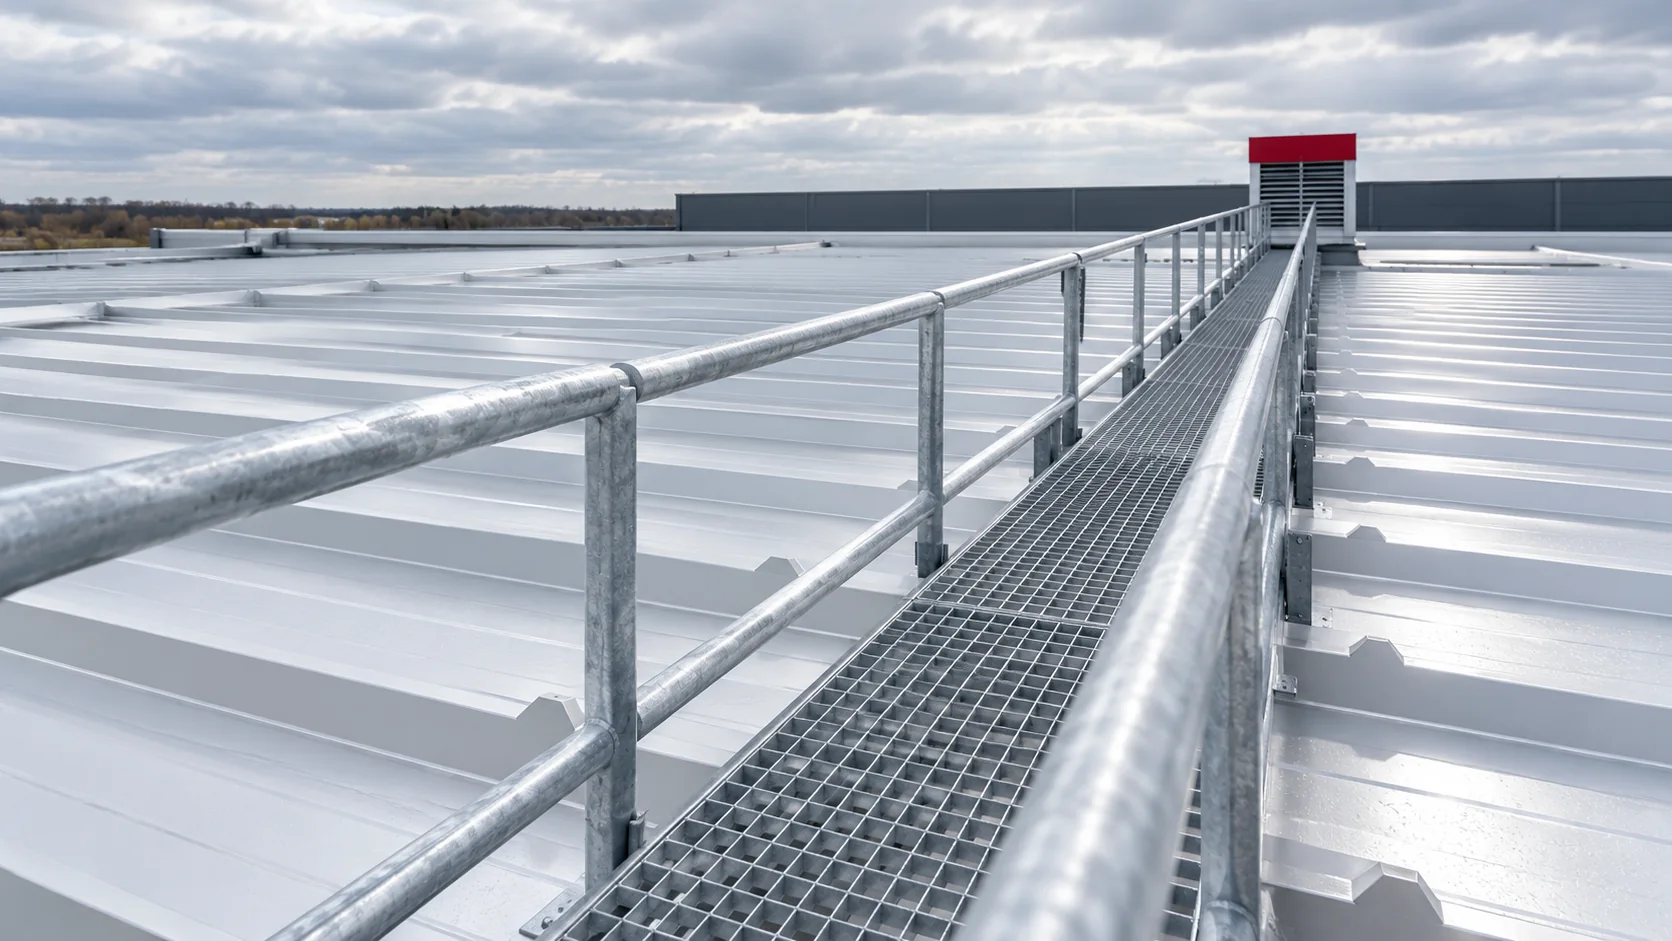
If the roof has a roof hatch, ventilation units or other equipment requiring servicing, provide an access route in the design. Regular access may require appropriately designed walkways or steps. These must have verified support and fixing, and their loads should be transferred to the appropriate structural elements.
A casually placed board is not automatically a safe walkway. It may shift, bear on the wrong place or damage the coating. The solution should correspond to the specific roof and the planned frequency of access. Well-placed equipment reduces the distance to be covered and the number of places requiring passage over the covering.
Resolve fall protection separately
Even a panel capable of carrying the intended load does not protect a person against slipping or falling from the edge. Appropriately selected protective measures and safe access to the roof are required. Anchorage points must not be chosen at random on the basis of the appearance of the sheet or the nearest flashing element.
Openings, skylights and edge zones are particularly important. Their presence must be taken into account when organising the work, including before they are finally finished. The scope of protection and the method of working are determined for each specific building. Protecting people remains a separate task from protecting the panel against denting.

Protect the thin facing and its coating
Footwear used for approved work should comply with the system instructions and must not scratch the surface. Clean soles free of swarf and sharp particles are important. Even a small piece of metal waste can damage the coating under pressure. Good housekeeping at the workplace therefore reduces both the risk of tripping and the risk of later corrosion spots.
Do not drag tools, flashing components or packs across the finished surface. Additional materials should be placed only in the locations and quantities specified in the installation plan. A stock of panels placed on the roof creates a completely different load from a single person. It must not be assumed that approved access means materials may be stored.
Adapt the work to the conditions on the roof slope
Rain, snow, ice, strong wind and limited visibility can make work impossible, regardless of the panel’s load-bearing capacity. The workplace is assessed before entry and during the works. A change in weather conditions may require the task to be interrupted. The installation deadline should not be treated as a reason to disregard these restrictions.
For the future user of the building, it is worth leaving a clear description of access, permitted routes and the protection provided. This means later entry by an installer is not based on guesswork. The ability to walk on the roof results from the design and the preparation of the specific task, not from a general property attributed to all PIR, EPS or mineral wool panels.
Questions and answers
Can you walk anywhere on a thick panel?
No. Thickness alone does not determine resistance to local load, the safe route or fall protection. The conditions of the specific assembly apply.
Are boards enough for occasional access?
Random boards should not be regarded as safe access. The solution requires defined support, protection against displacement and verification of loads.
7 branches. Materials closer to your project.