Installation of sandwich panels
When should wall panels be laid horizontally and when vertically?
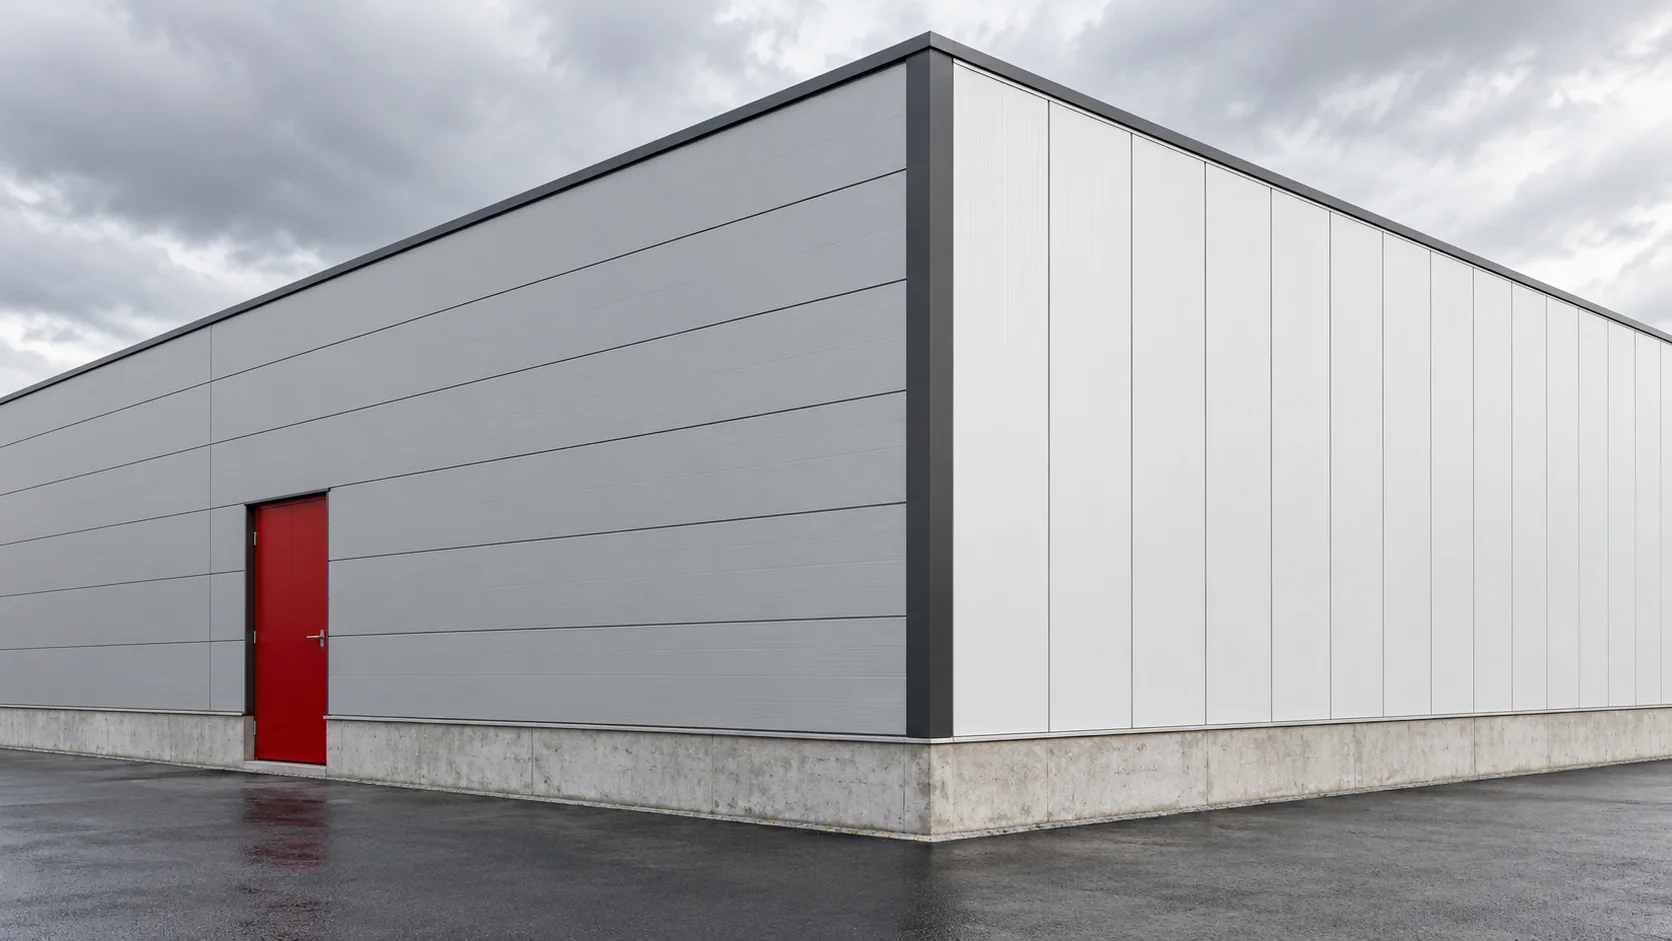
The direction in which the panels are laid affects the appearance of the façade, but also the supports, the joints and the installation sequence. In a new building it is worth considering both variants together with the windows and doors. Not every system has an identical scope of application in both directions. The decision should therefore be based on the specific panel and the wall layout. Many wall panels can be used horizontally and vertically, but the conditions need not be the same. The differences may concern load-bearing capacity, termination details and fire resistance. Where EI is required, the scope for the planned direction must be verified, and not merely the class given in the heading of the data sheet.
Check the permitted orientation of the product
This also applies to concealed fixing. In certain systems, a horizontal layout requires additional flashings at the joints. Therefore, the design should not be rotated by ninety degrees without checking the instructions and the full set of accessories.
Match the direction to the supports
With vertical panels, work is often done with horizontal rails, and with horizontal panels, with vertical supports matching the length of the elements. The actual scheme depends on the structure. Each variant requires checking the span, support width and connections.
If the main columns are set at a spacing that does not match the selected panel, a substructure may be needed. It is not worth choosing the direction solely on the visualisation and only later looking for space for additional elements. The comparison should include the cost of the entire framework.
Draw the joints in relation to the openings
Horizontal bands can work with window strips, while a vertical layout can run from the plinth to the eaves without a transverse joint. These are compositional possibilities, not rules for every building. Everything depends on the wall height, the module and the arrangement of openings.
Check the widths of the sections at corners and gates. A very narrow panel fragment can be difficult to fix and finish properly. In a new design, a small shift of the opening sometimes tidies up the cutting pattern, but it must be agreed with the function of the interior and the structure.
Use the rhythm of the windows without losing support
On a façade with a long glazed band, a horizontal layout can organise the composition, but the panels remaining above and below it need the right construction. The height of the band should not result solely from aesthetics if it leads to a very narrow section that is difficult to fix.
In the vertical variant, on the other hand, it is necessary to check how the opening cuts across successive pieces and what happens to their cut-off parts. Comparing both drawings helps establish the real waste, the length of flashings and the inspection points. A good installation direction results from simultaneously matching the architecture, load-bearing capacity and feasibility, not from a single rule assigned to all halls.

Trace the path of water and air
The joint and the flashings should drain precipitation in accordance with the intended direction. In a horizontal layout, the correct orientation of the edges and the installation sequence specified for the system are important. In a vertical layout, the terminations at the plinth and roof are particularly important.
In both variants, the continuity of sealing on the interior side must be maintained. A long vertical joint and a horizontal joint above a window may require different details, even though they use the same panel. It should not be assumed that the external cover trim alone provides the air tightness of the entire wall.
Account for sunlight and handling of the element
Long panels react to the temperature difference of the cladding. The colour and the support pattern must be taken into account in the selection regardless of orientation. When the direction changes, the number of spans and the method of restricting movement may change, which affects the behaviour of the element.
Logistics also look different. A vertical piece at wall height requires safe turning and positioning, while a long horizontal panel requires the appropriate reach of the equipment. On a small plot, access to one façade may determine the feasibility of the variant. It is worth checking this before ordering lengths.
Choose the layout after comparing details
Compare both variants on the same façade: the number of panels, waste, supports, joints and flashings. Also compare the position of visible fixings and the possibility of inspecting concealed connections. The difference in the price of the panel alone may be smaller than the difference in construction or equipment.
If the building is to combine both directions, design the corner or transition zone. The rhythm of the joints, the continuity of the insulation and the drainage of water should form one agreed detail. A well-prepared division allows the intended appearance to be achieved without improvisation on the last field of the wall.
Questions and answers
Is a vertical layout always more airtight?
There is no universal rule. Airtightness depends on the system, correct orientation of the interlock, flashings and workmanship. Both directions can perform correctly within the intended scope.
Can the direction be changed after ordering the panels?
This requires checking lengths, supports, joints and classification. It may change the cutting plan and the scope of accessories, so it should not be treated as a purely cosmetic decision.
7 branches. Materials closer to your project.