
Sandwich panels
How to choose the length of sandwich panels for the building and transport?
The length of wall and roof panels must be agreed with the supports, the colour of the cladding, transport and the crane working area. It is worth doing this before the building geometry is finalised. A single panel over the full façade height or from eaves to ridge can reduce joints, but requires efficient organisation of the entire construction. On the façade, the length depends on the installation direction. With a vertical layout it refers to the height of the bay, and with a horizontal layout to the wall sections and the arrangement of supports. Draw out the windows, doors and joints. Check the production format of the wall panel in its documentation, without transferring dimensions from the roof family.
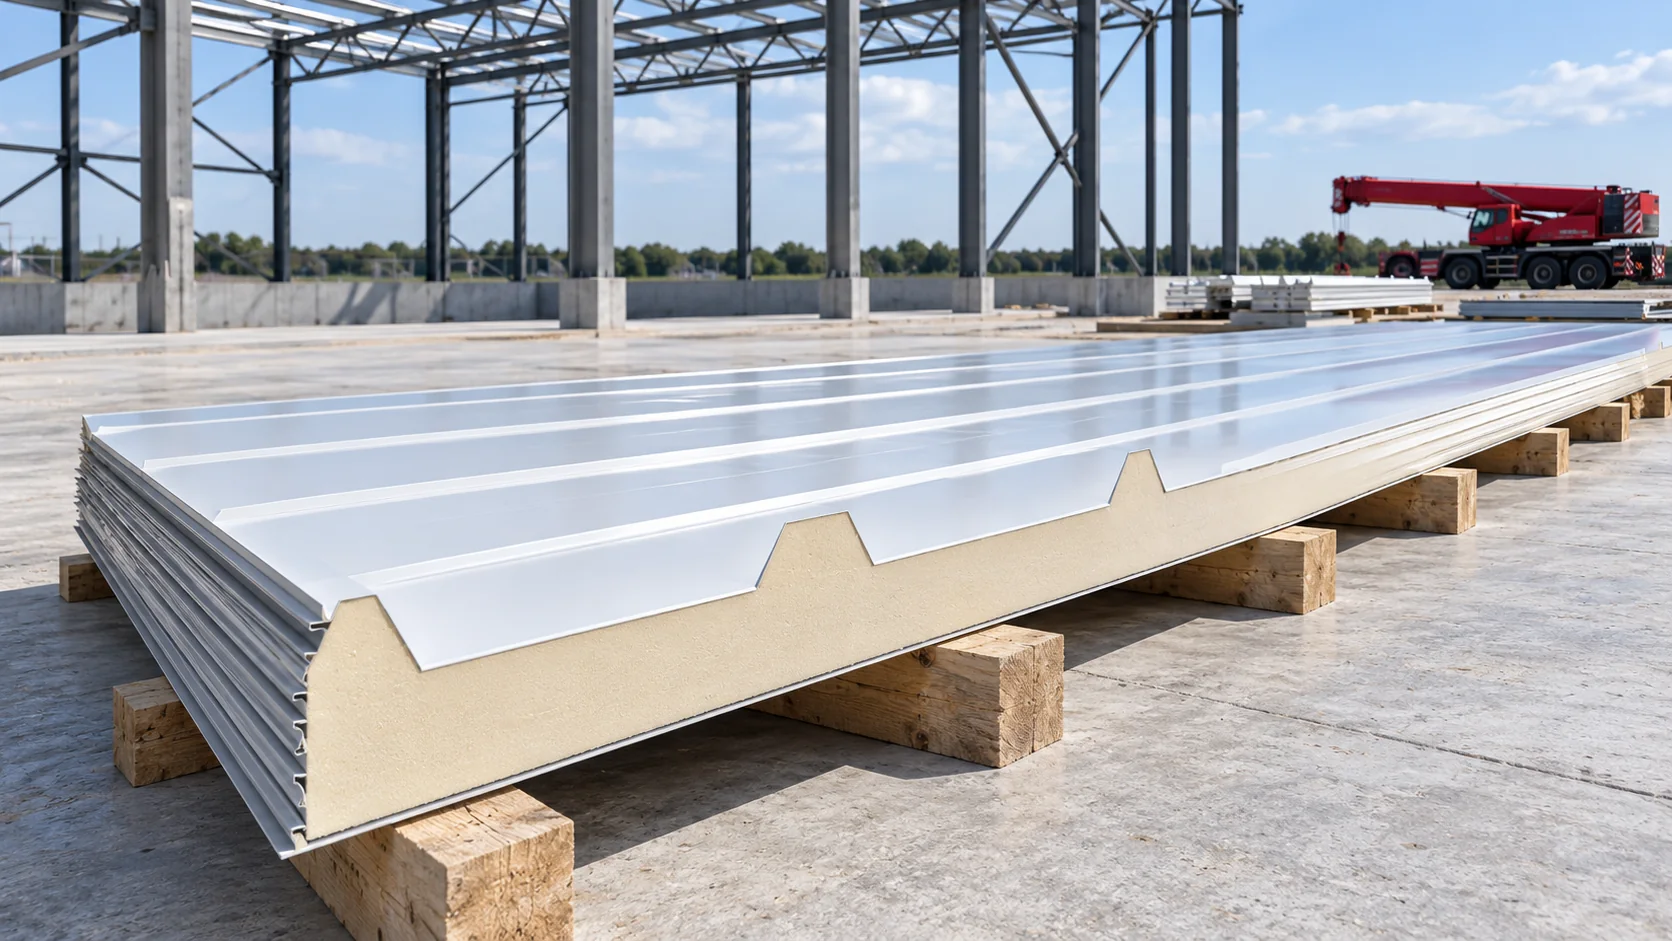
Start with the wall and roof layout
On the roof slope, the panels run in line with the fall. The panel length results from the slope, the eaves detail and the termination at the ridge. Do not copy the horizontal dimension from the building plan. Allow for skylights and service penetrations, which may alter the support layout. A panel spanning the entire drainage path eliminates the transverse joint but still requires sealing of the longitudinal joints and ends.
Compare the scope of the specific variant
In one example family of roof panels with a PIR core, the length range is 2–16 m, and in a roof family with an EPS core it is 2–10 m. In the selected wall family with PIR, it is 2–15.8 m. These ranges describe the specified configurations and are subject to limitations in the documentation. A different profile, thickness or production equipment may have different capabilities. The catalogue length is not the permissible span without supports.
Check colour- and thickness-dependent limitations separately. A dark facing that heats up strongly may cause greater thermal deformation. As a result, a variant available in a light colour for a long run may require shorter elements or a different solution after a colour change.
Separate the length of the sheet, core and overlap
In a roof panel with a cut-back end, the lower facing and core may end earlier than the top sheet. This difference serves to create a specific detail. The order must clearly state which dimension the given length refers to. The note ‘panel 7.2 m’ alone does not yet describe all edges of the element.
For example, with an assumed overall dimension of 7.20 m and a cut-back of 0.25 m, the part with the core is 6.95 m. This is a calculation of dimensions for the adopted detail, not a universal overlap length. The end dimensions, the laying direction and the water drainage method should be taken from the drawing prepared for the selected system.

Plan the lifting before you order
Check the truck route, turning radius, standing area and crane reach. The load may reach the site but still not be safely transferable to the target location. A long element requires a suitable lifting method and deflection control. Do not replace the specified beam, slings or vacuum device with random support at the ends.
Include wind conditions in the schedule. A large panel is susceptible to gusts during movement. The storage area should have a stable base, appropriately spaced bearers and provision for water drainage. The selected length must suit this organisation, not just the capabilities of the production line.
Divide the roof slope only with the detail finalised
Splitting into two shorter sections sometimes facilitates transport but creates a transverse joint. Correct support, undercutting, sealing and a fixing solution are required. The minimum permissible slope also changes: in one example family it is 5% without transverse joints and 9% with such connections.
Do not transfer these figures to another product. Also assess the amount of material taken up by the laps, the laying sequence and access for making the joint. Two elements of nominal half-slope length need not, when joined, give the required covering length. A correct split begins with drawing the entire node.
Consolidate dimensions on a single list
Before production, prepare an elevation or slope drawing with panel numbering, covering width, overall length and a description of the ends. Verify the dimensions of the completed structure, the position of the support axes and the diagonals. A difference detected after ordering long elements may require changing the flashings or losing useful length.
It is worth agreeing the packing sequence with the installation sequence, particularly with several slopes and different lengths. This limits the need to move packs around the site. Acceptance of the list by the designer, contractor and supplier allows geometry, load-bearing capacity and logistics to be combined into one specific order.
Questions and answers
Is the longest panel always the best?
No. Limiting joints can help with tightness and appearance, but the length must suit the loads, colour, transport and safe lifting capability.
Does the panel length mean the distance between supports?
No. The panel may span several supports. Their spacing is determined for the loads, the structural system and the specific cladding configuration.
7 branches. Materials closer to your project.











