
Planning the building envelope
How to choose the right type of sandwich panel for the function and budget of a new building?
A sandwich panel combines metal facings with a core, but its suitability is determined by the whole product and how it is used. For a new building, selection should start from the function of the rooms, through the requirements of the building elements, to dimensions and cost. This approach allows real solutions to be compared rather than choosing solely by the name of the core. A dry warehouse, workshop, office back-up area and cold store may sit under one roof but place different demands. Note the temperature, humidity, cleaning method and planned equipment. Also identify areas requiring protection against impacts or frequent traffic. This is the starting point for selecting walls and roof.
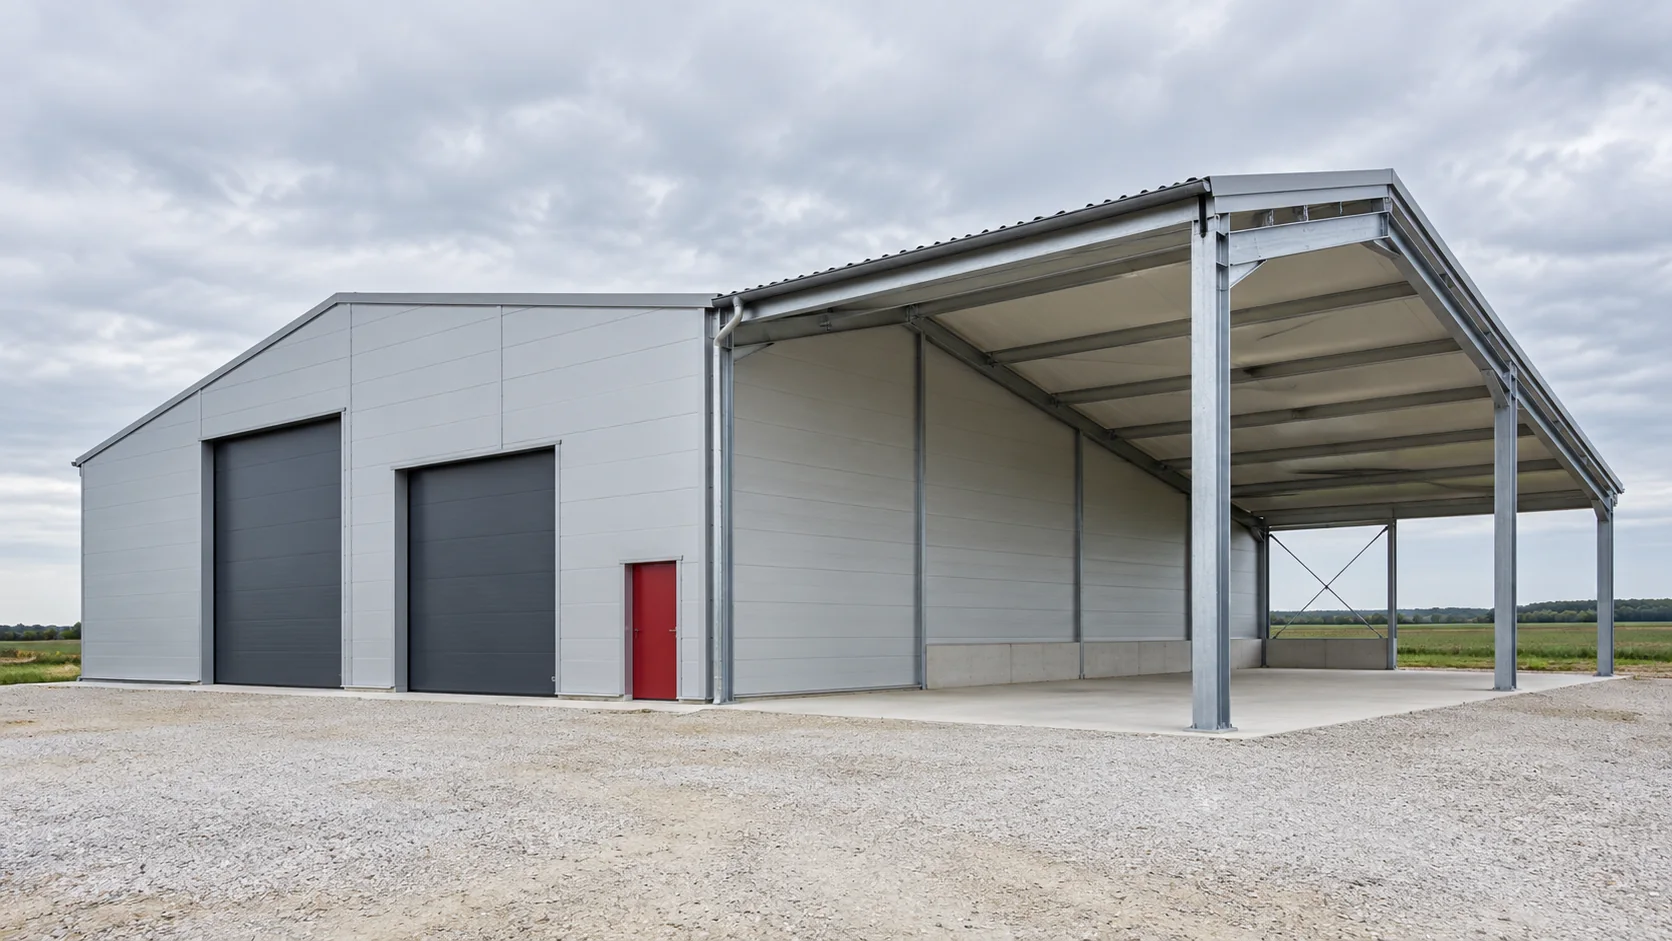
Describe the building as a set of operating conditions
For a future change of function, do not assume that every envelope can be easily adapted. Heating a cold warehouse requires assessment of the floor, gates and airtightness, not just the panels. If extension is a realistic plan, define its direction and requirements at the concept stage of the new building.
What the core changes and what it does not decide on its own
PIR is a rigid foam, EPS has a structure of expanded granules, and mineral wool has a fibrous structure. They differ in properties and in how they are used in a panel. However, the name of the core alone should not be attributed a universal fire class, acoustics or permissible support spacing. The parameters relate to the finished product.
For fire, distinguish the reaction of the material from the EI or REI resistance of the separating element. For heat, separate the lambda of the core from the U of the panel and of the entire wall. For acoustics, check whether it concerns the insulation against sound passing through the separating element or absorption within the interior. These are different design objectives.
Do not confuse a panel with two metal facings with an insulation board laid under other layers. They may contain a similar type of foam, but they are not interchangeable without changing the roof or wall build-up.
Choose a wall, roof or cold-store product
A roof panel has a profile and connections intended for work on the roof slope. Pitch, water, snow, wind and openings are verified. A wall panel is selected for vertical or horizontal arrangement and the method of fixing. Do not transfer the application between these groups on the basis of similar thickness or colour.
In cold rooms, airtightness against humid air and the temperature difference are important. Doors, ceiling and insulated floor are additional factors. An ordinary warehouse wall is not automatically equivalent to a freezer envelope. Selection should cover the appropriate details and the operating conditions of the entire room.

Coordinate the panels with the structure and openings
Determine the cover width and lengths only in conjunction with the support grid. The permissible spacing depends on the specific product, loads and structural scheme. Openings require support and flashings. Their position relative to the modules can significantly change the cutting pattern, even when the total building area remains the same.
Select the coating for the environment, and include the colour in the thermal analysis. A dark long panel may have different limitations than a light one. Draw the plinth, corner and roof junction to check the continuity of insulation and airtightness. These properties are not ensured by purchasing a product with a good parameter from the datasheet alone.
Base the budget on the complete envelope
Break down the cost of the panels, flashings, fasteners, seals, opening substructures, equipment and installation. Separate the purchase area from the installed area. With an example purchase of 360 m² at an agreed €34.25/m² net, the panels cost €12,330.00. The additional €4,328.11 assumed for the remaining scope gives €16,658.11.
This is an assumed calculation, not a market price or a complete hall quotation. It does not include foundations, the entire frame, joinery and services. When comparing core variants or thicknesses, also update the add-ons and structural solutions. Only then does the sum describe a real alternative for the same function.
How do you finalise the material decision?
Prepare a set of requirements for each building envelope and indicate the documents confirming the selected variant. Approve the installation direction, lengths, face sides and the complete set of details. The contractor should know the sequence of work at locations that will later be covered. This applies in particular to the plinth, reveals and the roof-to-wall junction.
If the offer proposes a different panel, check the effects of the substitution in all related elements. A similar U-value does not mean the same load-bearing capacity, weight or interlock. A change requires conscious acceptance of the solution, not merely swapping the name on the purchase list.
Questions and answers
Which core is best for every hall?
There is no single best for all applications. The choice depends on the thermal, fire, acoustic and structural requirements as well as the operating conditions of the specific building.
Does a thicker panel always reduce the cost of the entire construction?
No. It may improve some parameters, but it also changes the price, weight, flashings and fixings. The benefits need to be assessed across the full project variant and for the intended use.
7 branches. Materials closer to your project.











