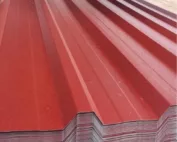
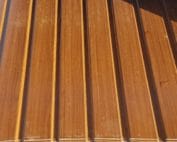
Trapezoidal steel sheet
Where should you start when choosing trapezoidal steel sheet for a new roof?
First determine what is beneath the roof and what loads the covering must carry. Only then choose the trapezoidal profile height, steel thickness and coating. Felt and a low price do not determine the quality of the entire assembly. A good choice combines the sheet parameters with the support, layers, water drainage and installation plan. An open canopy shelters against precipitation but remains in contact with external air. A heated workshop also requires thermal insulation and moisture control. A roof over a residential area has additional requirements related to comfort. These differences must be established before comparing the sheet itself.
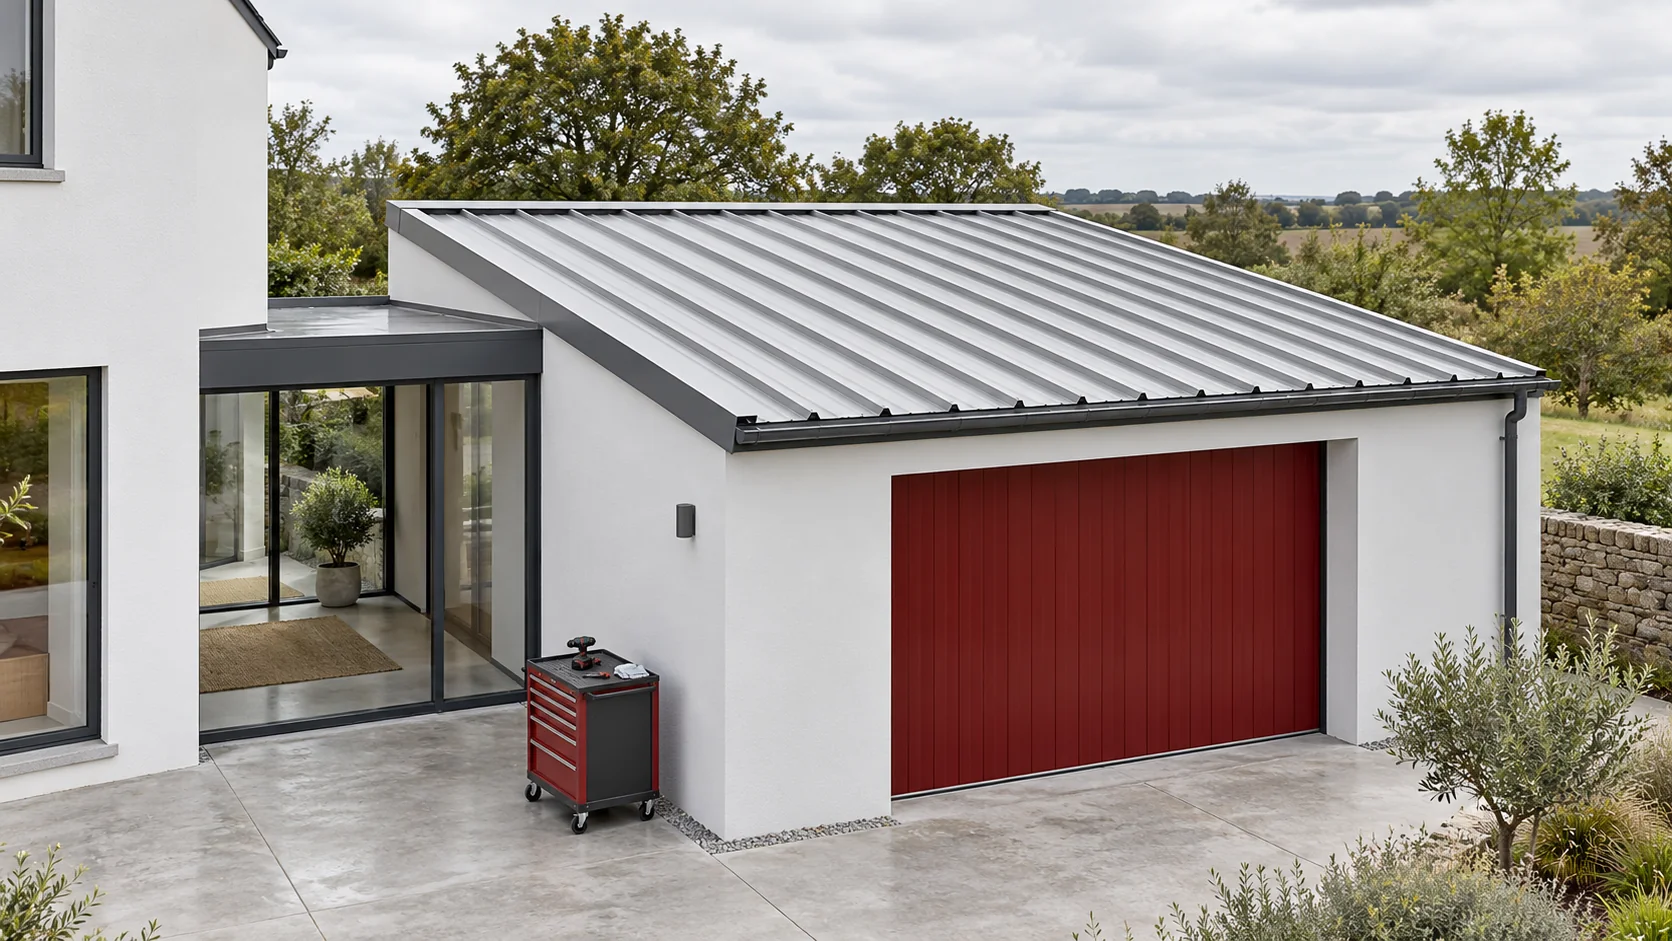
What function should the roof fulfil?
Record the shape of the roof slopes, the pitch, the length of the run-off and all openings. Include the planned equipment and access for its maintenance. If the roof is to be extended later, it is worth allowing for this in the design. Do not assume that a photovoltaic panel or a bracket can be screwed to a thin sheet at any point. The load must reach the correct load-bearing structure.
What does the comparison of T18 and T35 show?
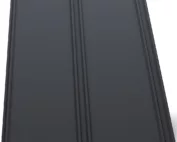
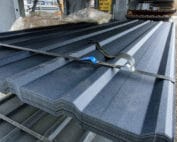
In two example roof profiles, the profile designated T18 has an actual height of 16.5 mm and a cover width of 1100 mm, while T35 has a height of 35 mm and a cover width of 1035 mm. Their overall widths are approximately 1142 and 1082 mm respectively. These are data for selected sections. Other sheets with similar names may have different dimensions.
A higher profile may perform more favourably under a given load arrangement, but it does not automatically permit a larger support spacing. The table for the specific thickness and load case must be checked. A narrower cover width also affects the number of runs. The choice of profile should therefore combine a structural check with the layout of the entire roof slope.
How to choose thickness and fixings?
In selected cladding families there are, for example, thicknesses of 0.5, 0.6 and 0.7 mm. The appropriate variant follows from the snow and wind load, the support spacing and the conditions of use. There is no single thickness suitable for all houses, garages and carports. Thickness alone also does not describe the quality of the coating.
Fasteners are selected in parallel. The type of substrate, its thickness, the forces acting on the connection and the roof zone are important. A screw for wood is not a substitute for any screw for steel. Nor may a single number of fasteners per metre be assumed for every case. The design should specify how the sheets, connections and flashings are fixed.

When should an anti-condensation layer be considered?
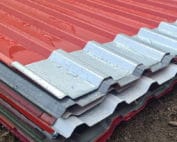
On the underside of uninsulated sheet, drops of condensed vapour may form. The felt retains a certain amount of this moisture and releases it when conditions allow drying. On an open carport this may reduce dripping onto stored items. Effectiveness depends on the amount of moisture and ventilation, and the capacity of the layer is limited.
Felt does not constitute thermal insulation or a substitute for an underlay membrane. In a heated building, a full layer build-up must be designed. At sheet ends and laps, appropriate preparation of the anti-condensation layer may be required. These are carried out in accordance with the given solution so that the material does not draw rainwater in from the edges.
How can you check what the choice will really cost?
First calculate the number of full sheets. Then determine whether the price relates to the total area, the effective area or the linear metre. An example of 110 m² of billable area at an agreed rate of €9.91 net gives €1,090.10 net for the sheet metal. This is an assumption for the calculation, not an offer or an average market price.
Flashings, fasteners, sealants, transport and labour are added to this amount. Allow separately for the substructure and the layers beneath the covering. If one variant requires additional supports and the other does not, the difference must be assessed in a full cost estimate after checking the design. The cheapest metre of sheet does not always give the cheapest correctly installed roof.
How can you wrap up the choice in one complete set?
Finally, combine the parameters in a short description: intended use, profile, thickness, coating, colour, lengths, support and method of fixing. Add the required flashings and opening solutions. Check the availability of accessories that are to match the coating and the geometry of the sheet. Establish the delivery sequence in line with the work on the structure.
Before production, confirm the measurement of the completed roof slope. Before installation, check the plane of the supports and the condition of the material. A selection prepared in this way does not require later guessing whether the sheet fits the finished framework. Every decision has a reason: the profile corresponds to the load, the coating to the environmental conditions, and the layers beneath the sheet to the way the building is used.
Questions and answers
Is T35 always better than T18?
No. Specific sections, thicknesses, support and loads must be compared. The choice is also influenced by the covering width and the cost of the complete system.
Does felt allow the insulation of a workshop to be omitted?
No. Its task is to limit dripping of condensate under certain conditions. A heated workshop requires separately selected insulation and a solution for moisture in the building element.
7 branches. Materials closer to your project.