Planning the enclosure
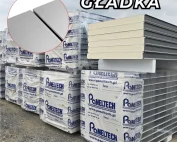
Will a white PIR wall panel 100 mm thick and 2480 mm long fit your design?
A short PIR wall panel can make it easier to build a low enclosure or divide a room if its dimensions suit the project. However, the figures 100 mm, 2480 mm and the white colour do not describe all the properties. Check the cover width, the approved support arrangement and the reason for the second grade before matching the room height to the batch. The value 100 mm specifies the nominal thickness of the product as described. It is not automatic confirmation of the U-value, fire resistance or span. The length 2480 mm tells you how much material you have along the panel, but it does not determine the resulting room height. That depends on the method of support and the detail at the ceiling.
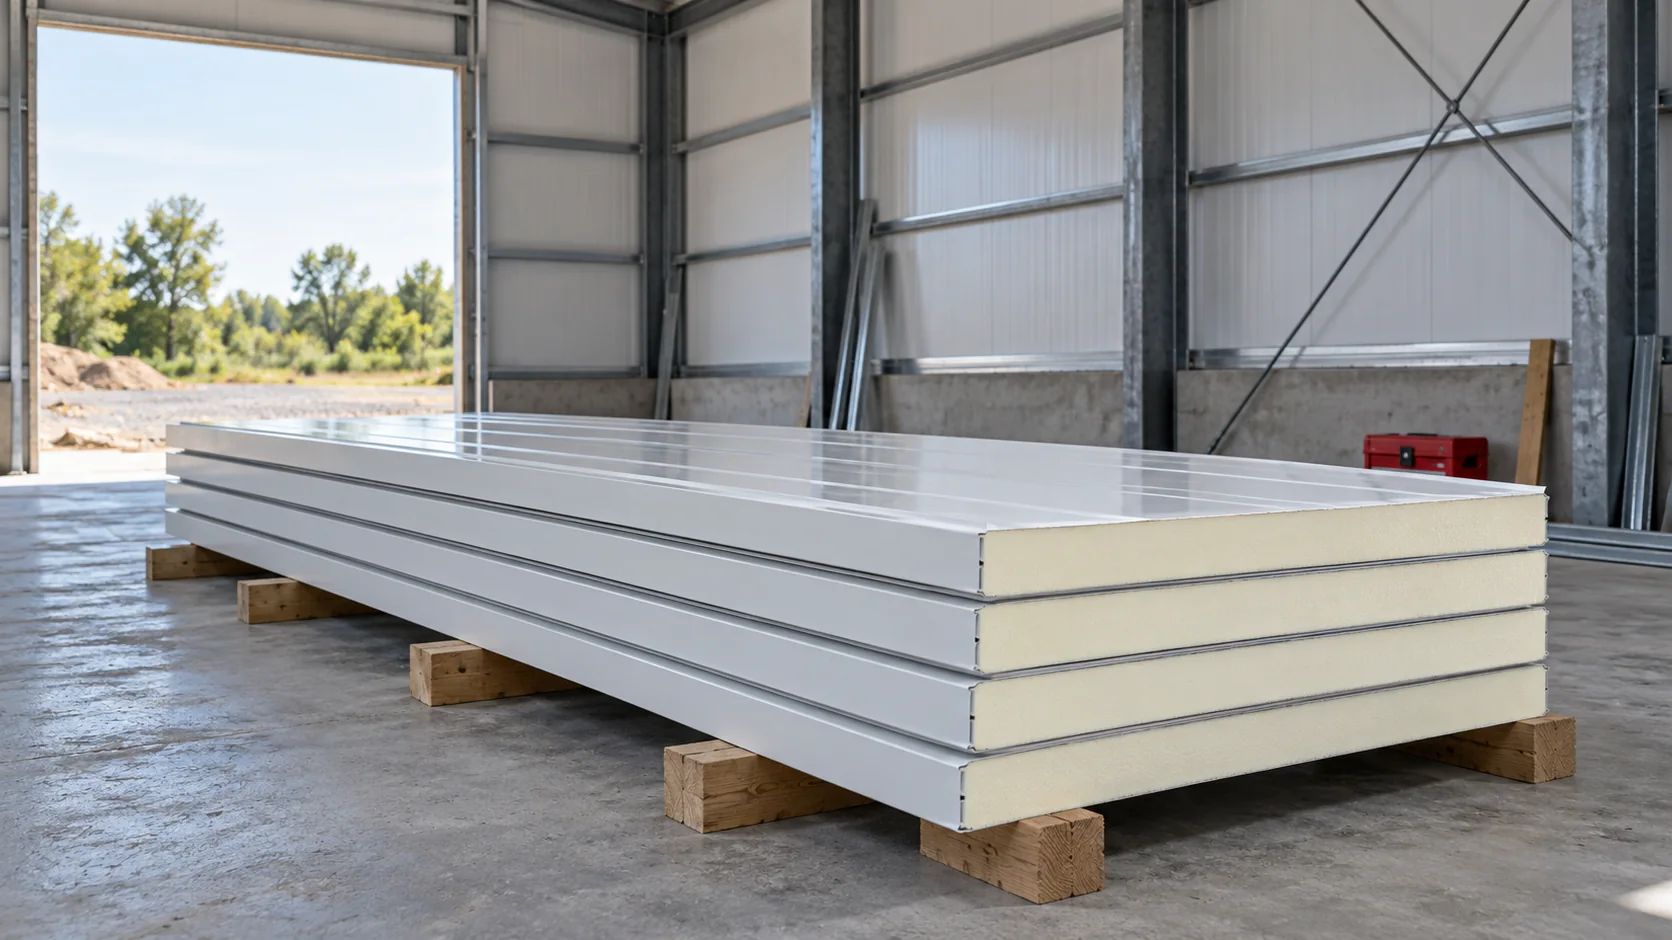
What do the given dimensions tell us?
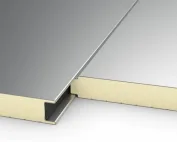
Calculating the area also requires the effective width. The overall width includes the joint profile and may be greater. If you confuse these two dimensions at the design stage, the last panel at the corner may require an unplanned cut or an additional element.
Example layout of short panels
Assume a system with a 1.15 m module and a simple wall section 17.25 m long. It accommodates 15 full modules. With a purchase length of 2.48 m, the panel area will be 42.78 m². If the project requires elements cut to 2.40 m, 41.40 m² remains in this field, and the difference is 1.38 m².
This is a geometry exercise, not a recommendation to cut every panel by 80 mm. The element height must be determined from the base and top termination detail. Allow for the cut width and the possibility of using offcuts. Sections without a suitable edge are not automatically suitable for a new wall field.
White matters for the whole façade
A white description may cover various shades, gloss levels and coating types. Prepare a sample in the target light, especially when the new wall will adjoin a gate or flashings. A colour viewed on screen is not sufficient to assess uniformity. Long flat fields clearly show surface differences.
A light-coloured cladding limits solar heating compared with a dark one under comparable conditions, but it does not exempt you from the thermal analysis of the panel. Select the coating also for the environment on both sides of the wall. A wet or regularly washed interior may require different protection from a dry warehouse.
Second grade requires a description of the reason
It is not enough to be told that the surface looks good. A downgrade in commercial grade may relate to dimension, scratches, discolouration, straightness or a damaged edge. Ask for the specific reason for this batch. Separate aesthetic features from defects affecting the joint and the interaction of the claddings with the core.
Do not qualify a panel with delamination or a crushed lock solely on the basis of a low price. If the project requires a specific classification, the documents must actually cover the variant being purchased. A damaged component does not regain its declared properties by being covered with a wide trim.

Where can a short format simplify construction?
In a new hall, short panels may suit the designed back-of-house area or a lower technical zone. It is worth coordinating the wall layout with the doors and ceiling structure. Do not assume that a wall panel alone will support a ceiling, equipment or heavy shelving. Such elements need their own supports and fixings.
On the façade, check the plinth height, ground level and top closure. If 2480 mm is not enough, adding a narrow strip at the top creates a new joint as well as a need for support and sealing. Sometimes a longer panel ordered for the project gives a simpler and cheaper detail than an attractive short batch.
The short format does not determine the permissible purlin spacing. Even with a low wall, the project takes into account wind, fixing points and bearing width. An internal partition may, however, require different checks, for example due to the pressure difference between zones.
How do you decide for a specific batch?
Prepare a drawing of one typical field and one field with an opening. Mark the covering module, lengths, position of supports and panel sides on it. Then check whether the number of matching pieces is sufficient to close the entire zone. Mixing similar panels with different locks may prevent correct installation.
In the budget, compare the price of the used metre, offcuts, flashings and working time. A shorter panel is sometimes easier to handle, but a greater number of joints may increase the installation effort. Choose the format that suits the function of the room and gives clear continuity of insulation and seals.
Questions and answers
Does every white 100 mm panel have the same U-value?
No. The value for the specific product, its core and joint must be checked. Thickness does not replace the technical data sheet or the assessment of the entire building element.
Is a panel 2480 mm long suitable for a 2.5 m wall?
This does not follow from the length alone. The wall dimension and the panel length are tied together by the support and termination detail. Any missing height should not be made up with a random gap.
7 branches. Materials closer to your project.