PIR insulation
Which PIR board under render suits a house built from aerated concrete?
Aerated concrete can provide a significant part of a wall’s thermal resistance, so the insulation is matched to the specific type of masonry. For a rendered façade, the compatibility of the PIR board with the whole system is equally important. A favourable lambda is not enough if the substrate, render, adhesive and fixings have not been planned as one assembly. The width of the block alone does not indicate its thermal performance. Density, thermal parameters and the jointing technology matter. The calculations require data specific to the actual wall layer, not a general ‘aerated concrete’ entry. A different type of the material at the same thickness will give a different resistance.
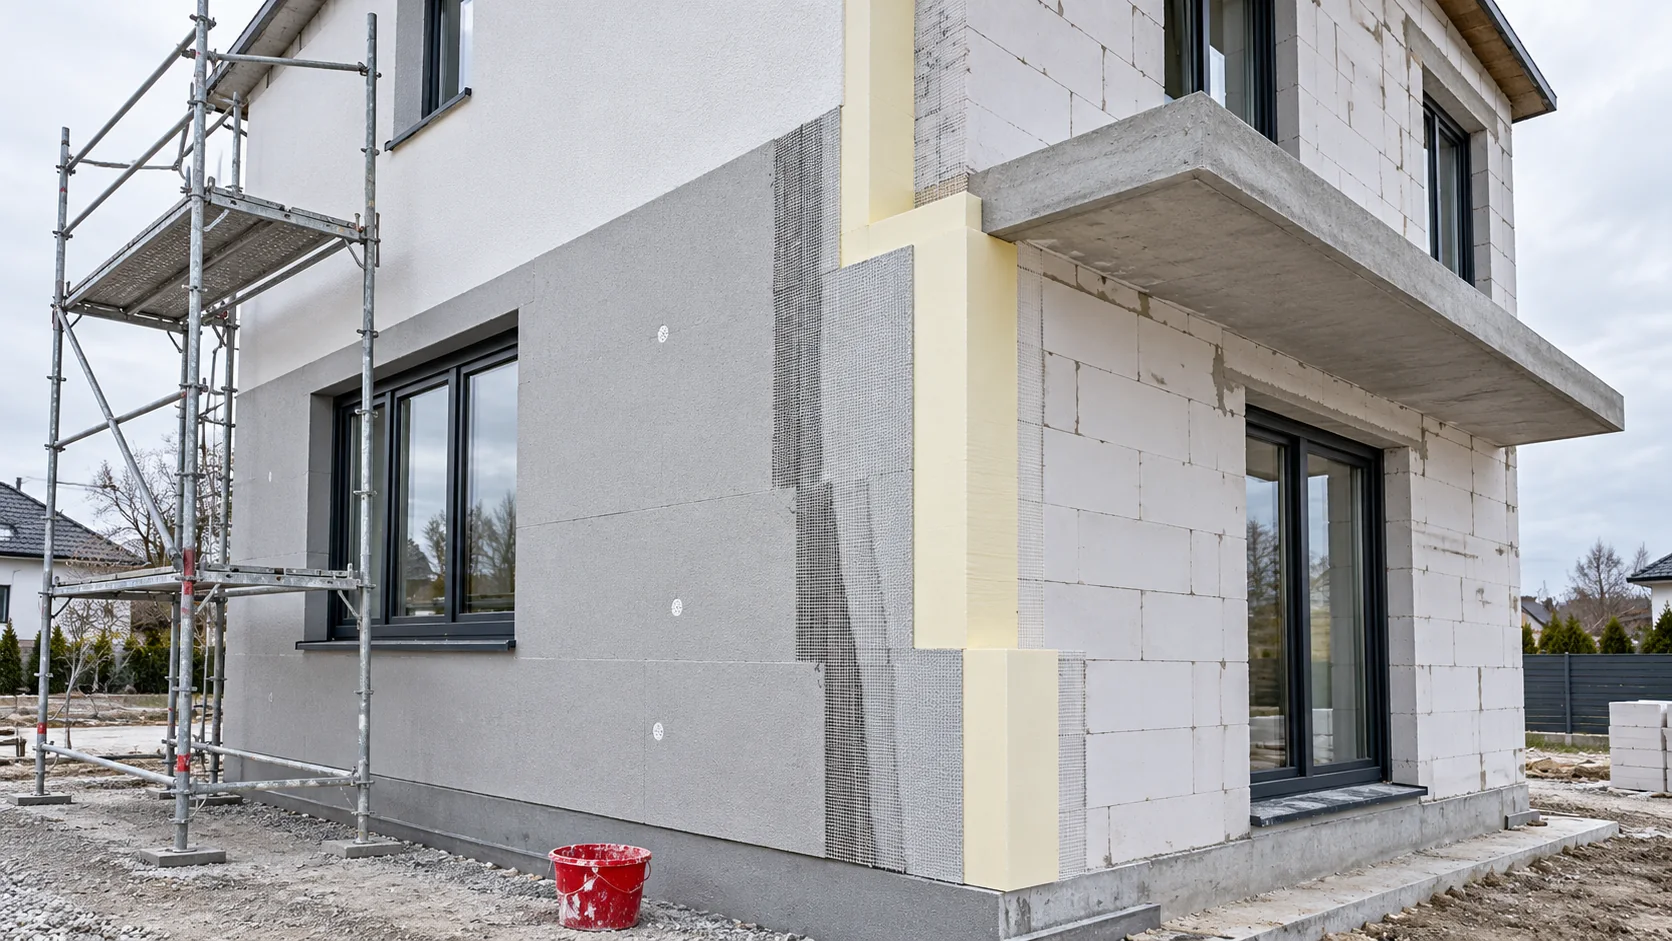
Determine the parameters of the chosen masonry
Also check the supplementary elements: lintels, ring beams, columns and sections under windows. In these places the wall may be replaced by another material or have a changed geometry. Drawing them before selecting insulation makes it easier to assess thermal bridges. This means each junction does not later have to be solved with a separate, random offcut.
For render, choose a board intended for the system
A façade with a reinforced layer and render requires a board approved for the given system. PIR insulation with a fleece-based facing may have a different purpose than the aluminium foil variant. Do not swap these surfaces on the basis of a similar-looking core. Adhesion and the behaviour of the layers must be assessed for the complete solution.
The selection covers the adhesive, preparation of the wall, fasteners, mesh, reinforcing compound and render. The correct orientation of the board sides is also important if specified by the system. The laying instructions for one PIR variant are not automatically the instructions for all boards. Before ordering, it is also worth checking the range of thicknesses covered by the façade solution.
See how the wall’s resistance affects the result
For example, assume a combined resistance of the wall, renders and surfaces equal to 2.10 m²K/W. Add 100 mm of PIR with a lambda of 0.026 W/(m·K), which contributes approximately 3.85 m²K/W. For this simplified wall it is approximately 0.168 W/(m²K). This is a calculation for the assumed data, without all execution corrections.
If the insulation is 120 mm and the lambda is 0.025 W/(m·K), its resistance is 4.80 m²K/W, and the result for the system is approximately 0.145 W/(m²K). These figures should not be copied to a house with a different wall. The comparison shows why the calculator must take into account the substrate parameters and the board properties for the selected thickness.
Establish the design requirement instead of the WT slogan
The statement “meets WT 2021” is not a standalone parameter of the board. It relates to the assessment of the building envelope in a specific building and on the correct legal basis. The selection must be related to the operating temperature, the function of the building and the requirements adopted in the design. A product of one thickness does not ensure compliance for every wall.
At the stage of regulatory changes, transitional rules and investment dates are also verified. It is therefore worth recording the specific U-value target and the approved build-up in the material schedule, rather than just a marketing abbreviation. The remaining requirements are also assessed, including moisture, fire and the energy performance of the whole building.

Select the fixing for aerated concrete
The façade connector must be suited to the substrate and the loads. Spacing and anchorage length are not determined solely from the PIR thickness table. The type of block, surface condition, intermediate layers and wind action are taken into account. Corners and edge zones may require a different solution from the middle of the wall.
The surface must be prepared before bonding in accordance with the system requirements. Dust, unevenness and moisture affect the quality of the bond. If a test on the actual substrate is needed, it should be planned before installing a large area. The insulation is not intended to conceal dimensional errors that the adopted technology does not permit.
Connect the façade with windows and foundation
The PIR thickness must be coordinated with window sills, window coverings and the position of the frames. The lintel should receive continuous thermal protection in accordance with the detail. In the plinth zone, protection against water and impact is added, so not every solution from the upper part of the façade is automatically transferred there.
New aerated concrete and wet finishing works require a well-planned drying schedule. Choosing a board with good thermal resistance does not remove the need to assess moisture. Before plastering begins, it is worth checking the joints, the perimeters of openings and the fixing points for equipment. Corrections are then much simpler than after the façade is completed.
Questions and answers
Is a thinner PIR always sufficient on aerated concrete?
No. The result depends on the properties and thickness of the wall, the target U-value and the details. Without data on the wall layer, this cannot be reliably determined.
Can a board with aluminium foil facing be plastered with any finish?
Only if the specific solution provides for such an application. The compatibility of the entire system, including the facing and bonded layers, must be confirmed.
7 branches. Materials closer to your project.