
Envelope design
When does condensation form on insulated wall panels with a mineral wool core and how can it be predicted?
Water on the internal lining does not necessarily mean a roof leak. Vapour can condense on a surface colder than the dew point, especially at the plinth, fastener or reveal. In a new building, both usage and moisture from construction work must be taken into account. Panel thickness alone does not describe the whole risk. Surface condensation occurs when the surface temperature falls below the dew point of the surrounding air. In a simplified example, for air at 20°C and 60% relative humidity, the dew point is approximately 12°C. This is the result of a psychrometric calculation, not a fixed temperature for every hall.
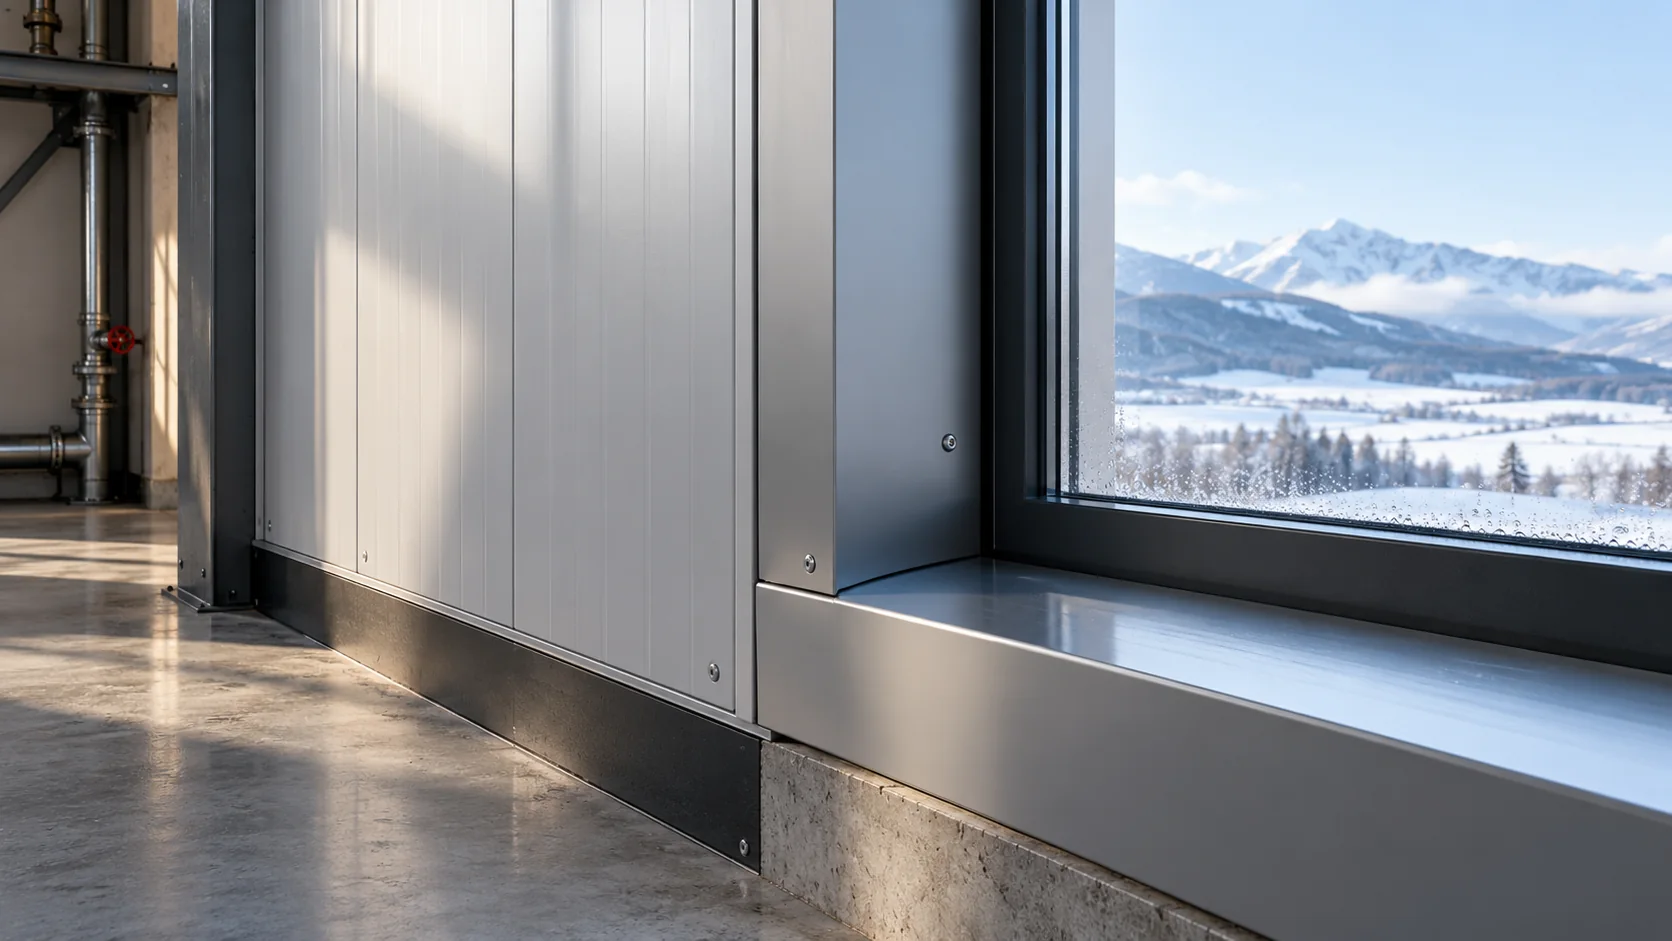
Identify the conditions for droplet formation
At higher humidity, the risk arises on the warmer surface. Conversely, lowering the humidity can limit condensation without changing the panel. Therefore, measuring temperature and humidity is more valuable than assessing the number of droplets on the sheet metal alone.
Separate the three possible moisture paths
Water can enter from outside through a leaky detail, flow in with humid air through a gap, or condense on a cold surface. These causes can occur simultaneously. The location where droplets appear does not always coincide with the point where moisture penetrates.
Already at the design stage, trace the path of rainfall down the façade and the continuity of sealing from the inside. External flashings drain rainwater, while airtightness limits vapour transport with air movement. Filling a visible gap with an arbitrary sealant does not confirm that both functions work.
Check details with reduced temperature
The panel field may have an adequate U-value, while a steel bracket or base connection creates a local spot at a lower temperature. Reveals, the roof-to-wall junction and the areas around service penetrations are also vulnerable. Assessing them may require thermal bridge analysis.
Before the windows and doors are ordered, agree their position within the thickness of the envelope. The continuity of insulation in the reveal and the feasibility of a tight connection between frame and wall must be resolved on the drawing. Widening the flashing at the end of installation alone does not automatically improve the temperature of the concealed structure.
Do not add a vapour barrier without assessing the system
Metal cladding has a very high resistance to vapour diffusion, but the wall contains joints, screws and openings. The continuity of the vapour and air control layer needs to be designed. This does not mean that in every building an additional membrane must be bonded to the entire internal surface.
If the design includes additional insulation or internal finishing, the temperature distribution within the assembly changes. Such a configuration requires a separate hygrothermal assessment. Rooms that are cooled and periodically heated, where the direction of vapour flow can change, should be treated with particular care.

Assess the wet building’s closing phase separately
Consider a hall where the walls were installed before the floor slab was poured. After the wet trades are completed, the doors remain closed and the final ventilation system is not yet operational. The air can reach a higher humidity than that specified for the later warehouse use. Moisture in the detail during this period does not necessarily prove that the panel itself was incorrectly selected.
The building commissioning plan should include gradual drying and verification of conditions. This allows a transient problem to be distinguished from a location with a permanently too low temperature. However, a wet core should not be enclosed, nor should the assessment of a leak be postponed simply because works are ongoing on site. Different water sources require different actions.
Include drying in the construction schedule
Closing the hall before the floor slab is installed improves working conditions but at the same time restricts the free removal of moisture. Wet trades can introduce a large amount of water into the interior. The plan should specify the method of ventilation or drying and the rules for starting the heating.
Do not direct the stream of humid air into cool corners. Select temporary heating devices so that their operation does not uncontrollably increase humidity. Conditions during construction are often more demanding than later use, so it is worth monitoring them also before the rooms are handed over.
Integrate the envelope with the ventilation design
For an operating hall, estimate the sources of vapour: people, washing, production processes and opening of gates. Ventilation should remove moisture at the point where it is generated, and the building envelope should maintain continuity at the planned penetrations. The quantity and position of supply air outlets are not irrelevant to the surface temperature.
Record the assumed internal conditions in the documentation. If the warehouse later becomes a laundry or wash bay, the earlier panel selection may need to be reassessed. A warm and airtight wall performs as designed only if the actual conditions remain within the specified range.
Questions and answers
Does a mineral wool panel condense more than PIR?
You cannot assess this from the name of the core alone. What matters is the U-value of the specific panel, thermal bridges, airtightness and the air conditions. You should compare complete solutions.
Will an additional membrane always solve the problem?
No. A membrane will not raise the temperature of a cold bracket and cannot replace ventilation. Its position and continuity must be assessed within the system of all layers and connections.
7 branches. Materials closer to your project.




