
Mineral wool panels
What determines the service life of an insulated wall panel with a mineral wool core?
There is no single number of years that describes every mineral wool panel. A wall facing a busy road, a sheltered rear wall and a damp interior all perform under different conditions. The durability of a new enclosure should be planned as the interaction of coatings, tight joints and structure, with consideration for later access to important details. Outside, precipitation, solar radiation, pollutants and proximity to sources of salt matter. Inside, humidity, process operations, cleaning agents and temperature must be described. The same building may require different protection for the sheet steel in a dry storage area and in a room that will be regularly washed.
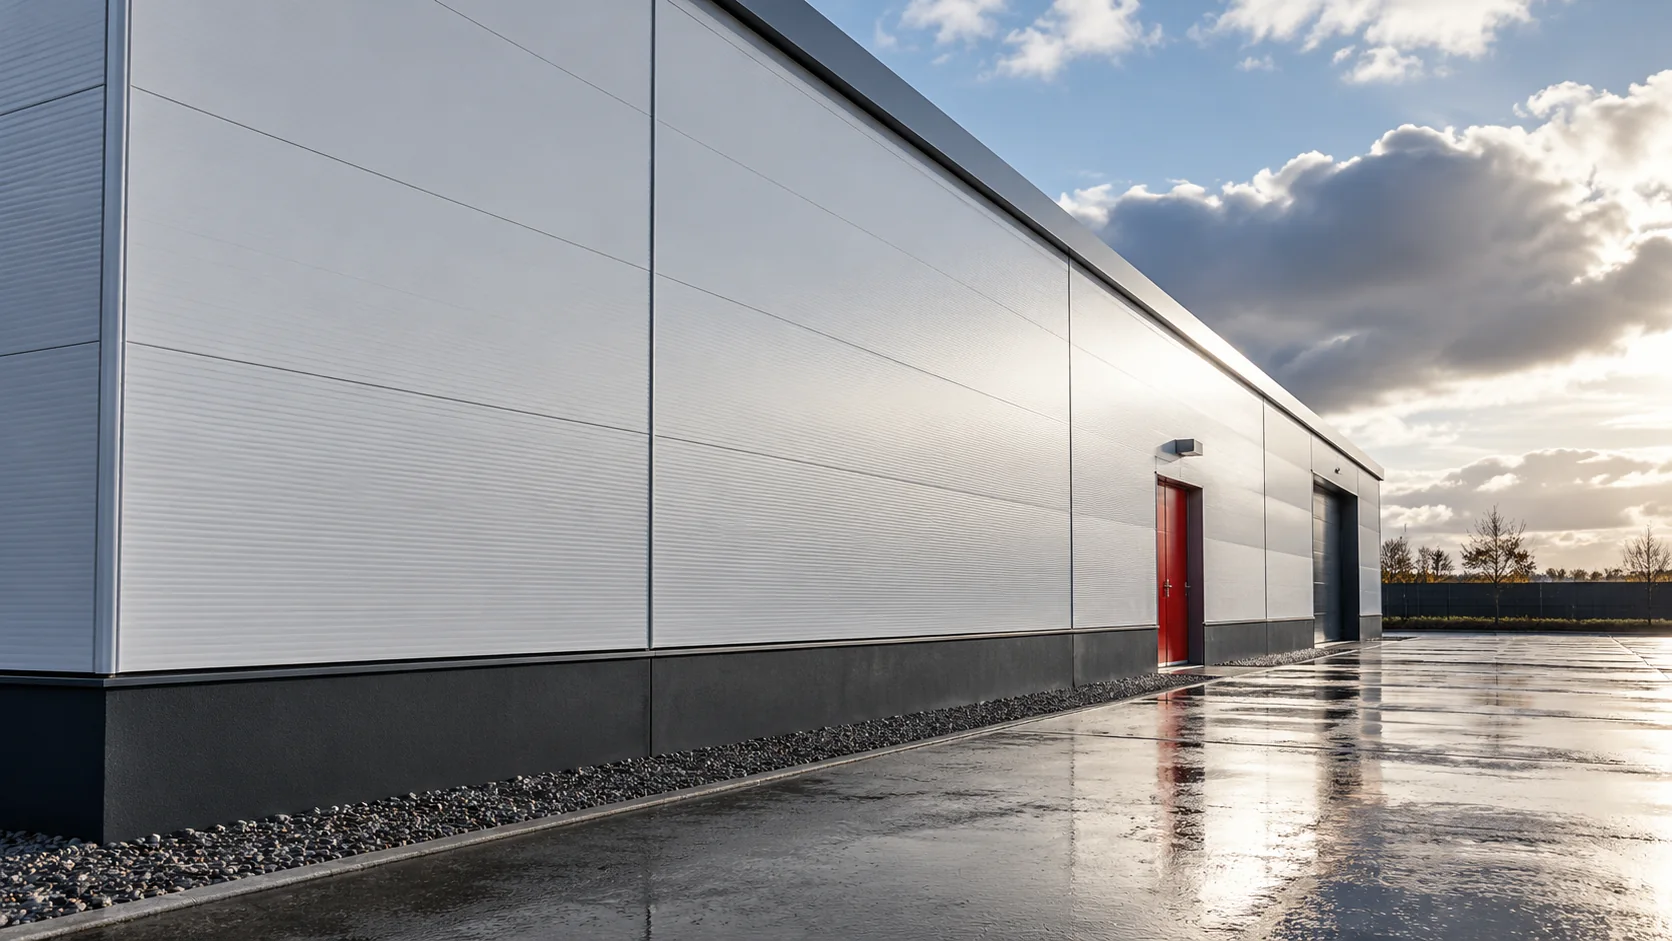
Start with the environment on both sides
The choice of coating is based on the actual environment. The RAL colour describes the shade, not the resistance to corrosion or chemicals. The specification should therefore separate the expected appearance from the type of external and internal coating. The general term “coated steel sheet” leaves too much unclear.
Lead water away beyond the core edge
The mineral wool sits between the metal facings, but cut ends, the junction with the plinth and openings require proper sealing. The flashing must direct water outwards and work together with the seal. If its shape retains water, a neat appearance alone will not ensure durability.
In the design of a new wall, check the installation sequence of the sill, reveal flashings and lintel. Water from the upper part of the façade should not get behind the lower detail. The plinth solution must be coordinated with the ground level and drainage before the wall is closed for good.
A roof overhang can move the problem elsewhere
At a new entrance, a canopy limits direct wetting of the door and parts of the façade. At the same time, it concentrates water runoff at its edge. If the outlet is located right next to the panel joint or above an incorrectly executed plinth, local exposure may increase. The path of water across the entire assembly of elements must therefore be traced.
The surface in front of the hall works in a similar way. A slope towards the wall, ponding and splashing can stress the detail that looks correct on the façade drawing alone. Coordinating the site layout design with the building envelope is part of durability planning, even if the surface is executed by another crew and at a later date.
Allow for heating and structural movement
A dark cladding heats up more in the sun than a light one. The temperature difference between the two faces of the panel can cause it to bow. The length, colour, number of spans and permissible deflections should therefore be considered together, not as separate decisions by the architect and the contractor.
The panel should not be used to straighten a misaligned frame. Forced alignment by tightening fasteners introduces stress before the first day of use. Checking the plane of the purlins and their tolerances helps avoid overloading the joints and visible deformation of the cladding.

Distinguish durability from the warranty period
A warranty describes liability within a defined scope and under defined conditions. It is not a date after which the entire panel stops working. It may cover the coating, corrosive perforation or another property, and these scopes need not coincide.
Declarations of many years of service life only make sense once the configuration and conditions of use have been established. For investment planning, access to flashings, the ability to inspect drainage and the intended method of replacing the seal without dismantling a large part of the wall are often more important than a single promised number.
Prevent damage already in the schedule
Before closing the enclosure, plan the routes for services and the mounting points for equipment. Additional openings made after completion increase the number of edges requiring protection. Heavy elements should have designed support instead of randomly loading the cladding itself.
Also agree the timing of wet internal works. Fresh floors and other processes that release water into the air increase humidity in the closed hall. A way of removing it is needed. Using a warm panel does not remove moisture from the room and does not replace ventilation.
Leave a clear reference point after construction
The as-built documentation should specify the coatings, seals, penetration locations and actual position of supports used. Photographs of details before they are covered will later help distinguish natural wear from a local workmanship problem. Photographs of the base and lintels are particularly useful.
Plan inspections according to the environment and the instructions for use, not according to an arbitrary universal interval. Access to gutters, roof edges and wall junctions should be provided for already during design. A well-planned inspection allows the cause of dampness to be noticed early.
Questions and answers
Does a non-combustible core mean unlimited durability?
No. The fire properties of the core do not describe the corrosion resistance of the facings, the tightness of the joints or the ageing of the seals. Each of these elements has its own conditions of use.
Will a thicker steel sheet always extend the life of the wall?
It may change the mechanical resistance, but it will not replace a well-chosen coating and water drainage. The thickness of the facing should be selected together with the load, the panel length and the environment.
7 branches. Materials closer to your project.




