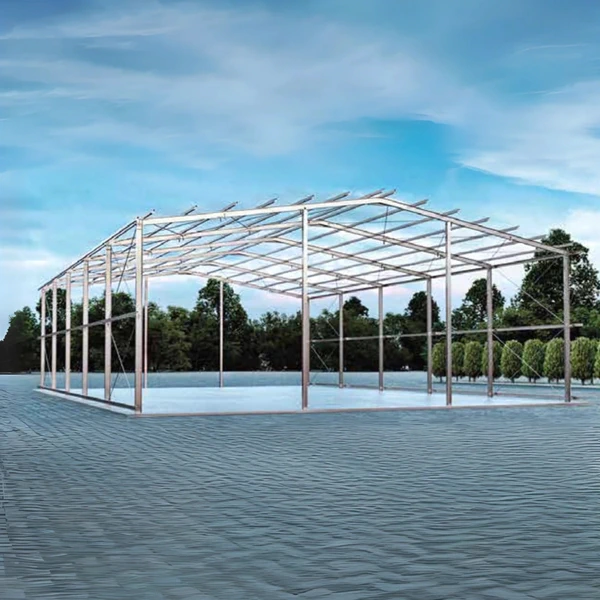
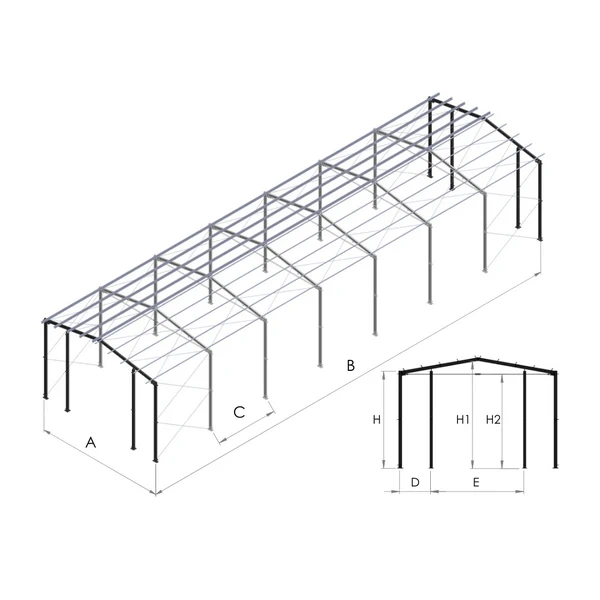
Steel frame for a hall or shelter, 8 m span
4 m module, duo-pitch roof with frame beams
Height at the wall: 4 m
Length: multiples of 4 m
GALVANIZED steel structure
Indicative price per m² of floor area
based on a modular hall 48 linear metres long (384 m²)
Frame: 8 m wide × 48 m long × 4 m high
The frame price includes:
• side-wall and gable columns,
• roof beams (rafters),
• roof and wall bracing,
• ties,
• complete technical documentation, including
structural calculations and erection drawings.
Duo-pitch hall structure: span 8 m, height 4 m
Original price was: 81,27 €.79,88 €Current price is: 79,88 €. incl. VATIndicative price per m² of floor area; configuration as specified below.Lowest recorded price since 10.11.2026: 79,88 € incl. VATPrice monitoring: 30 days. No price history from before the reduction is available.
In stock
In stock
Description

Steel halls and structures
Business premises should support operations rather than impose unnecessary restrictions. Steel halls and frames can create a warehouse, workshop or covered work area arranged for specific tasks. The steel skeleton lets you plan usable floor space and select an envelope suited to the building’s thermal needs. The value of the investment comes both from efficient component preparation and from the ease of arranging the finished interior.
A frame prepared for the building’s purpose
Steel’s strength allows slender structural members and open spaces between supports. This makes room for machines, access routes and shelving without unnecessarily dividing the hall. Warehouses gain flexibility in storage layout, while workshops can position workstations to suit their processes. Spans and loads follow the design, which translates business needs into the appropriate load-bearing arrangement.
Preparing repeated components before delivery improves construction organisation. Instead of making every part on site, the team can assemble elements developed as a coordinated set. This reduces fabrication work on the plot and helps link successive stages. For a commercial project, reaching an enclosed building sooner matters: the site can begin serving storage, customer service or production earlier.
An envelope suited to operating costs
Steel framing offers a choice of finishes. A covered loading area may need only lightweight sheet cladding, whereas a heated facility requires an envelope with suitable insulation. Sandwich panels combine insulation with finished surfaces and help enclose the building efficiently. The budget can therefore target the functions actually needed in each area, without imposing the same standard on an open shelter and an occupied workplace. Metal facings provide finished surfaces inside and out, so each wall need not become a separate plastering task. In technical areas this also gives an orderly finish that is convenient to maintain.
A regular structural layout helps plan business development. If extension is considered in the design, later stages can logically continue the existing hall and its functional arrangement. Matching gates, doors and passages to the company’s equipment is equally important. Corrosion protection, including galvanizing where appropriate, helps protect steel components. The result is a building designed for a specific use and planned growth.
SteelProfil prepares hall and frame offers around the needs of the project. We provide attractive prices, promotions and a broad selection of first- and second-grade materials, including stock items. We can help combine the frame with suitable cladding. Send the building’s purpose and proposed dimensions so that we can discuss the available solutions.
Related products

What our customers say